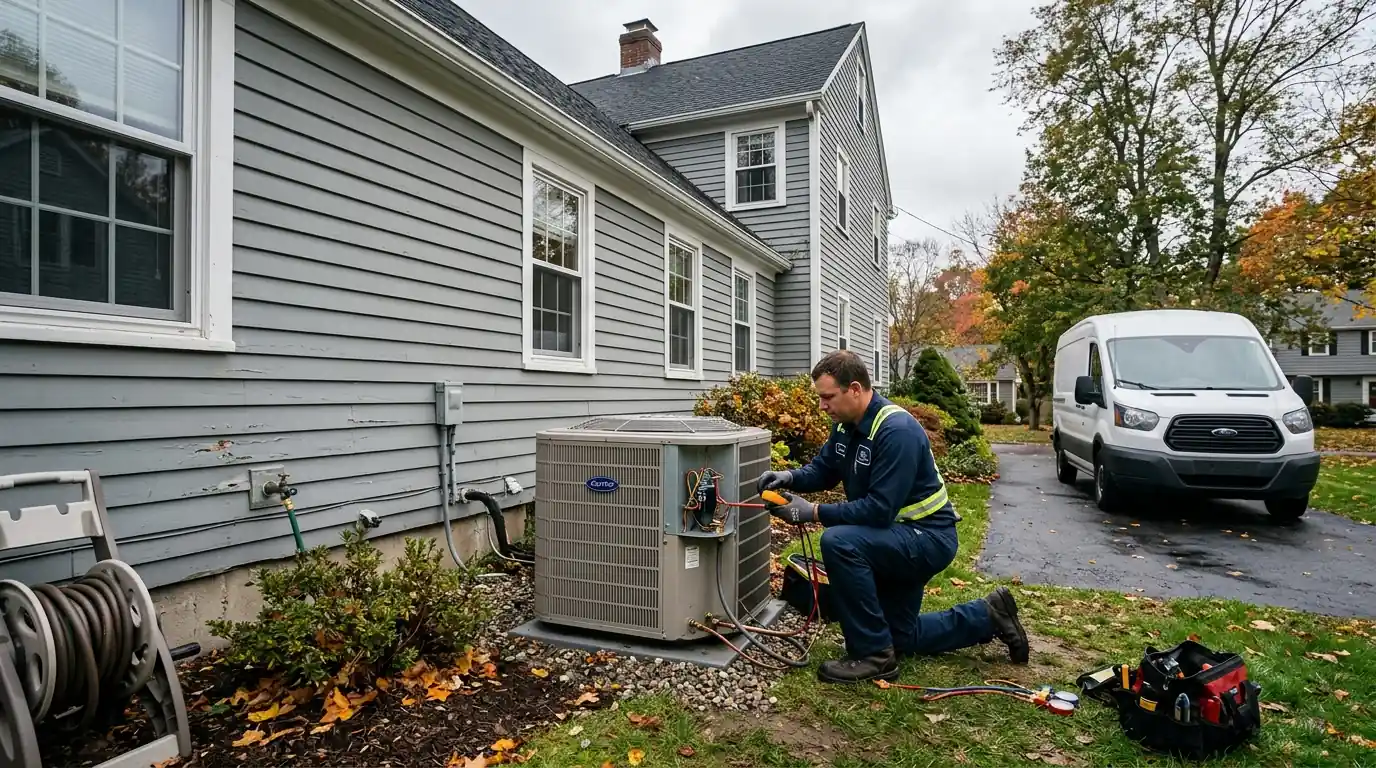
Hydronic baseboard and radiator installation for Bridgeport homes
New hot-water baseboard or panel radiators connected to your boiler, sized to the room's heat loss, for additions, finished basements and remodels.
Hydronic baseboard and radiator installation in Bridgeport adds hot-water heat to rooms the existing system does not reach, such as additions, finished basements and remodeled spaces. We calculate each room's heat loss and choose fin-tube baseboard or panel radiators to match. Then we pipe them to the boiler, often as a new zone, and balance the system so the new rooms heat evenly.
Updated October 2026
Extending boiler heat to new space
If the house already has a hot-water boiler, extending it to an addition or finished basement is often the most natural way to heat the new space. You get the same comfortable, quiet heat as the rest of the house, controlled by its own thermostat. The boiler has to have capacity to spare, and the new radiation has to be sized for the room.
We check the boiler's capacity against the whole house plus the new rooms, calculate the new rooms' heat loss, and design the piping and zoning before quoting. So the new space heats properly without starving the old.
What changes the cost of baseboard or radiator installation
Radiation type
Fin-tube baseboard costs less than panel radiators.
Room size and heat loss
More heat loss needs more radiation.
Piping distance
Longer runs from the boiler add material and labor.
New zone
Zone valve or circulator and controller wiring.
Finished or open walls
Open framing makes routing easier.
Boiler capacity
An undersized boiler may need attention first.
What baseboard or radiator installation includes
- Boiler capacity check
- Room-by-room heat loss calculation
- Baseboard or panel radiators sized to each room
- Supply and return piping to the boiler
- Zone valve or circulator for a new zone
- Thermostat for the new zone
- Air vents and balancing valves
- System filled, purged and balanced
- Heat verified in every new room
Baseboard for Additions and Finished Basements
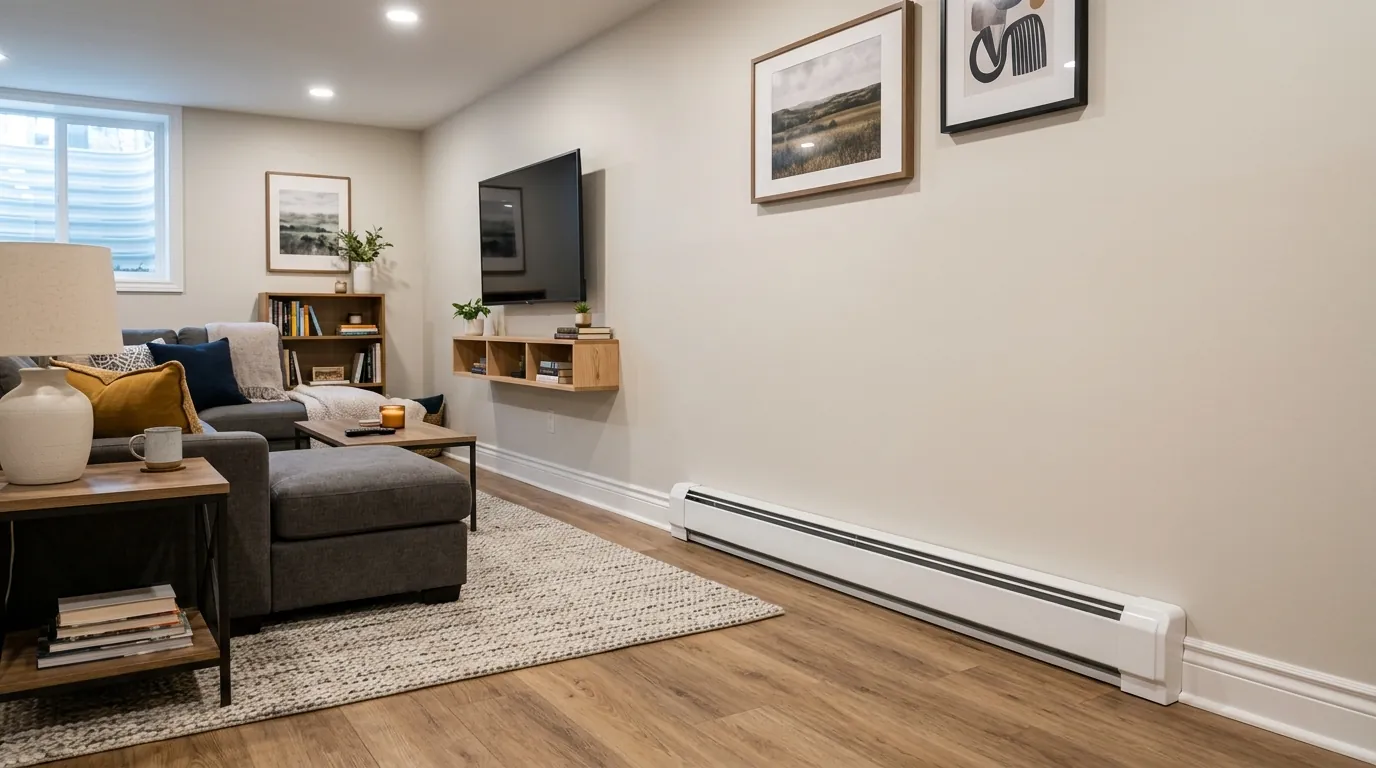
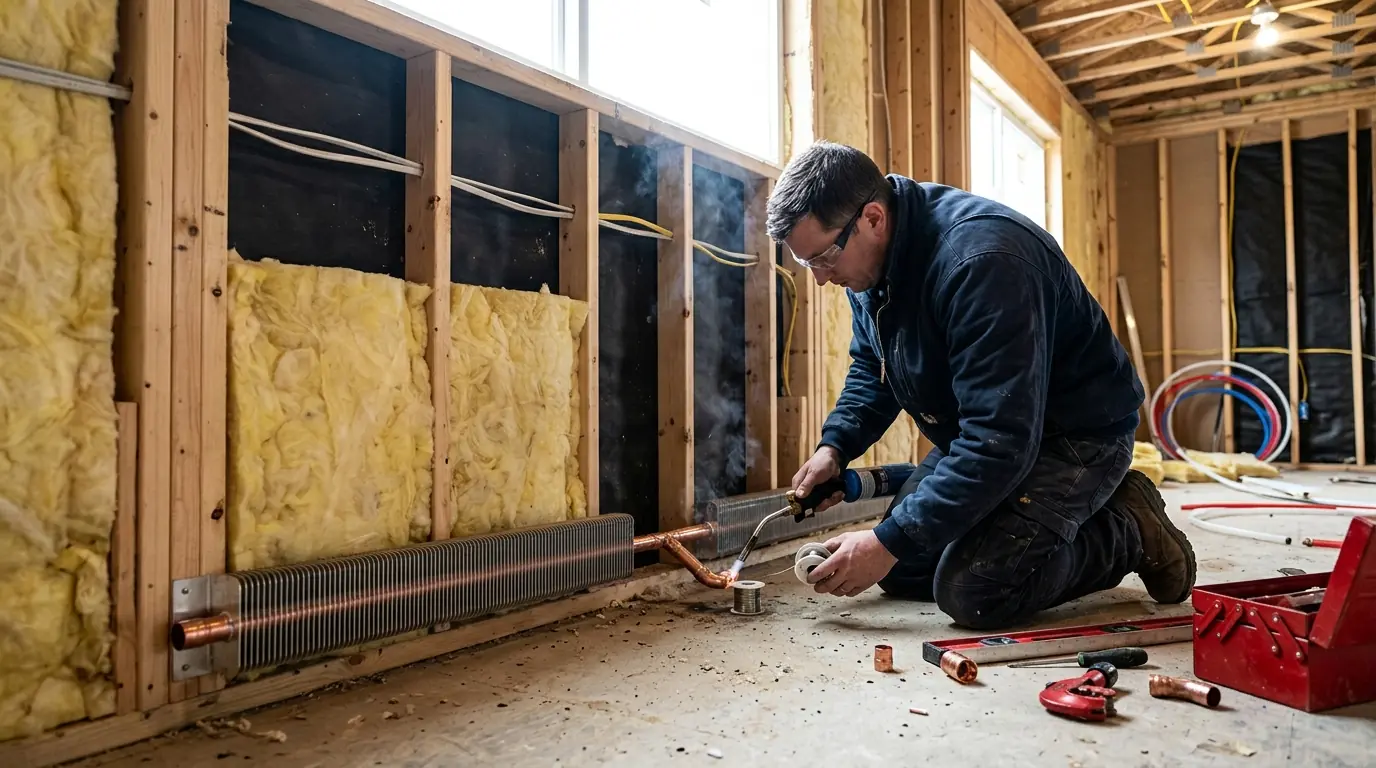
Fin-tube baseboard is the most common choice for additions and basements: low profile, affordable, and easy to run along exterior walls where heat loss is greatest. We size the length of baseboard in each room to its calculated heat loss at the water temperature the boiler delivers. Then we run supply and return piping back to the boiler room. In basements, piping can often stay exposed in the ceiling of the utility area. In finished spaces we route it through joists and walls before drywall goes up.
Panel Radiators for Modern Rooms
Steel panel radiators put out more heat per foot than baseboard, so they suit rooms with limited wall space, large windows or a modern look. Many models have built-in thermostatic valves, so each room can be set independently even on one zone. They work well at the lower water temperatures a condensing boiler prefers, which makes them a good match when the boiler has recently been replaced. We size and place each panel for the room and connect it with the piping hidden where possible.
Adding a New Heating Zone
Most additions and finished basements are best served as their own zone, with a thermostat, a zone valve or circulator, and a place on the boiler's zone controller. That way the new space heats on its own schedule without overheating or underheating the rest of the house. We confirm the zone controller has room for another zone, install the valve or circulator, and balance the flow. If the controller is full, we add an expansion module rather than splicing zones together. See boiler installation if the boiler itself needs replacing.
Why Bridgeport houses change the approach
The 2022 Connecticut State Building Code, in effect since October 1, 2022, raised insulation levels for walls and ceilings in new construction. So a new addition here usually loses heat more slowly than the older rooms it joins. That changes the sizing: we calculate the addition's own heat loss rather than copying the radiation in the original house, which is often more than a new room needs.
We service and install Carrier, Lennox, Trane, Goodman and more
How a baseboard or radiator installation runs
- 1
Check the boiler
Capacity against the whole house plus new rooms.
- 2
Heat loss
Each new room calculated.
- 3
Choose radiation
Baseboard or panel radiators sized to each room.
- 4
Design piping and zoning
Routes and zone control planned.
- 5
Install
Radiation mounted and piped.
- 6
Fill and purge
System filled and air removed.
- 7
Balance and test
Each room checked for heat.
How long installation takes
Adding baseboard to a single room or finished basement is often one to two days, depending on how far the piping runs. A new addition with several rooms and a new zone typically takes two to three days, ideally timed before drywall goes up so piping can be routed through open framing. The rest of the house stays heated except for a short period while the new piping is tied in.
Hydronic Baseboard & Radiator Installation questions from Bridgeport homeowners
Often, if it has spare capacity; we check before quoting.
Baseboard is cheaper; panels give more heat in less wall space.
Usually yes, with its own thermostat.
Yes, especially panel radiators sized for lower water temperatures.
Before drywall, so piping can run through open framing.
One to three days depending on the space.
Related jobs we handle
Oil Burner Replacement
New flame retention burners on sound boilers and furnaces.
More on oil burner replacementSteam-to-Hot-Water Conversion
Steam systems converted to quieter hot-water heat.
How we handle steam-to-hot-water conversionHeat the new space properly
Call to book a visit. We check the boiler and size the radiation before quoting.