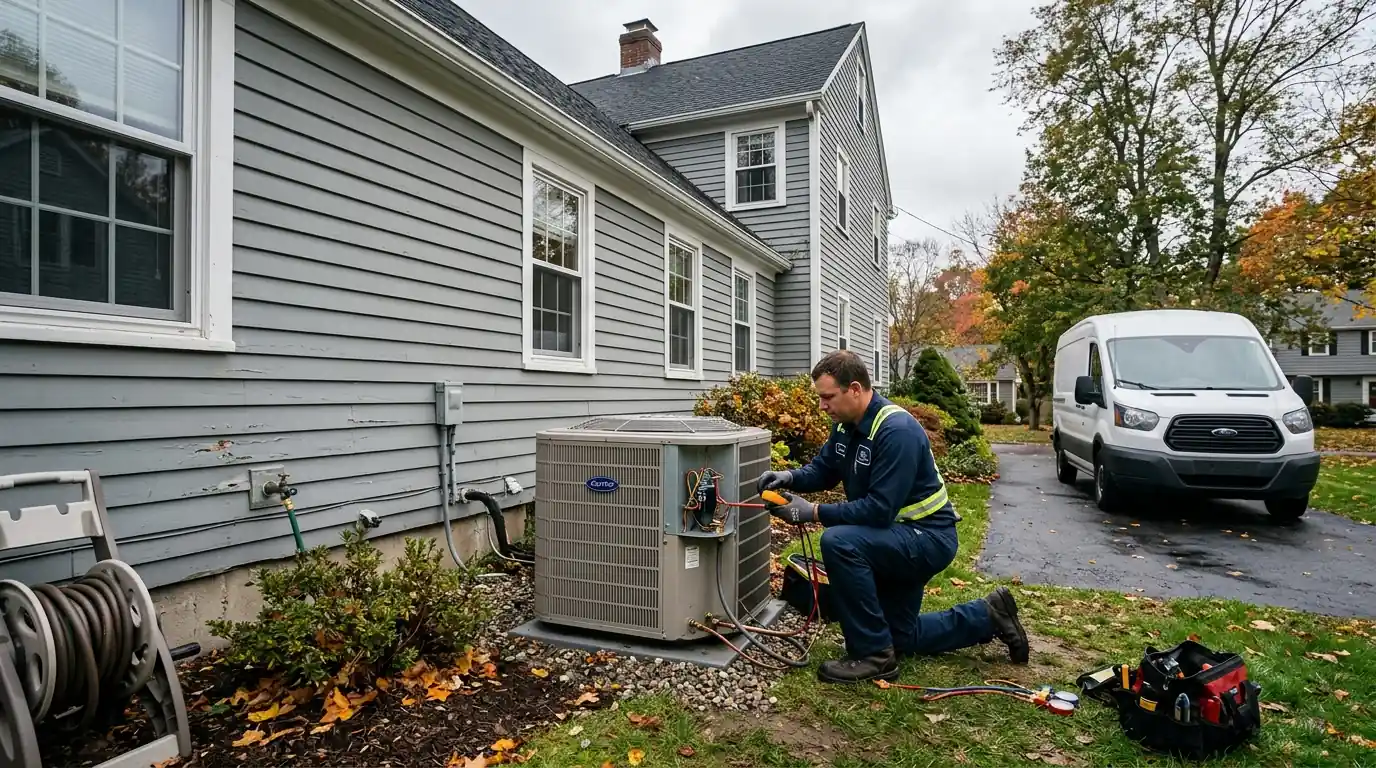
Heating and cooling for new additions and finished basements in Bridgeport
The right way to heat and cool new living space: extend the existing system when it has room, or add a dedicated system when it does not.
Heating and cooling an addition or finished basement in Bridgeport starts with whether the existing system has spare capacity. If it does, we extend ducts or add a zone; if not, a ductless mini split or a small dedicated system usually serves the new space better. We size from a load calculation for the new space and plan the work around the construction schedule.
Updated October 2026
Extend the old system or add a new one?
The most common mistake with additions is simply cutting a new duct into the existing system and hoping. Many furnaces and air handlers were sized tightly for the original house or already struggle on the far rooms. Add a room to one of those and the new space ends up uncomfortable while the rest of the house loses airflow.
We run a load calculation for the new space, check the existing system's capacity and ductwork, and then recommend the approach that will actually work: extending, zoning, or a separate system.
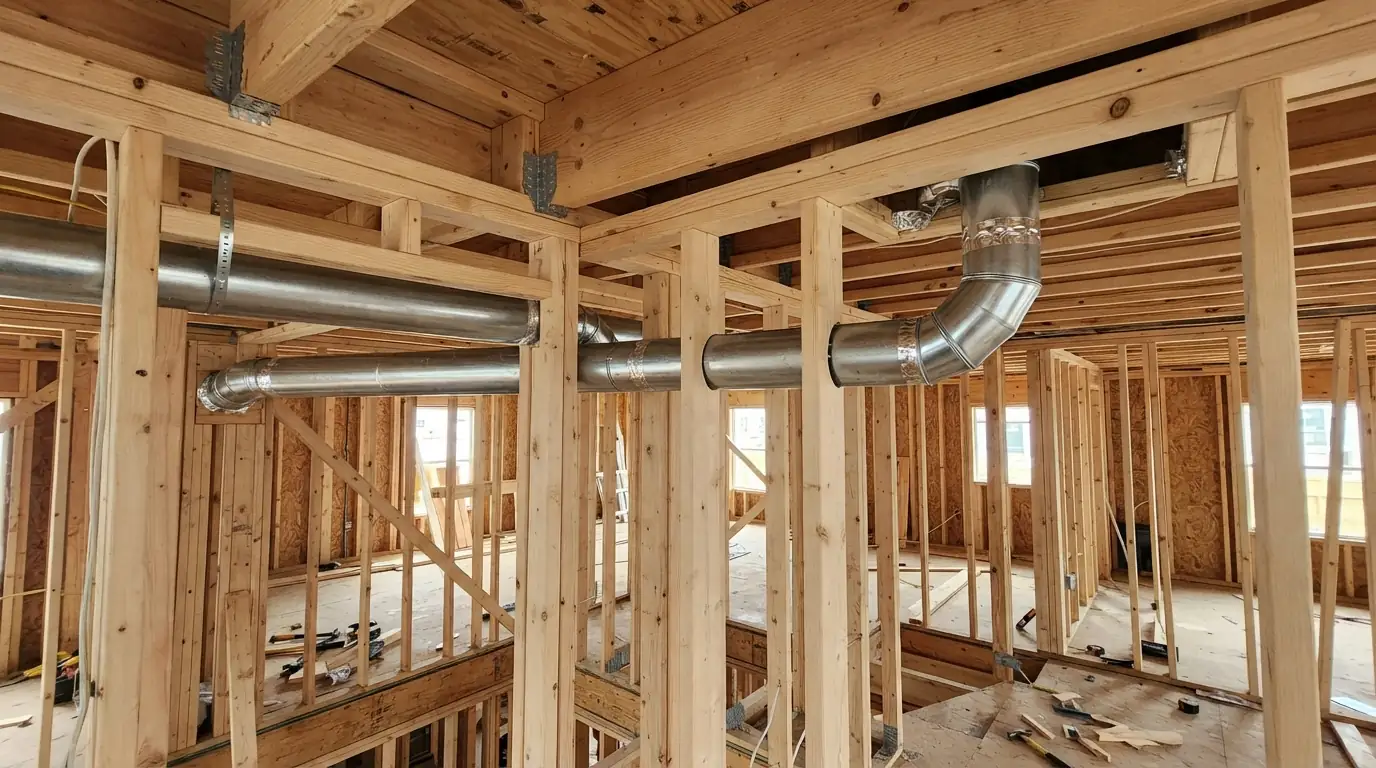
What changes the cost of HVAC for new space
Approach
Duct extension, new zone or separate system.
Size of the space
Load calculation sets capacity.
Distance from equipment
Long duct runs or line sets add cost.
Construction stage
Open framing is much easier than finished walls.
Returns
Adding return paths for the new space.
Moisture control
Basements may need dehumidification.
How to heat and cool new space
| Option | Good fit when | Tradeoff |
|---|---|---|
| Extend existing ducts | The system has spare capacity and the addition is near the trunk | Can starve other rooms if the system is at its limit |
| Ductless mini split | The system is maxed out or the addition is far away | Visible indoor head; separate system to maintain |
| New boiler zone or radiant | The house has a hot-water boiler with capacity | Heating only; cooling needs another solution |
Extending Existing Ductwork
When the existing furnace or air handler has capacity to spare and the ducts can deliver it, extending the duct system is the simplest option. We add a properly sized branch or trunk extension, install supply registers placed for the new room's layout, and, critically, provide a return path so the new space is not starved of airflow. Extending ducts works best when the addition is close to the existing trunk and the original system is not already struggling to reach its farthest rooms.
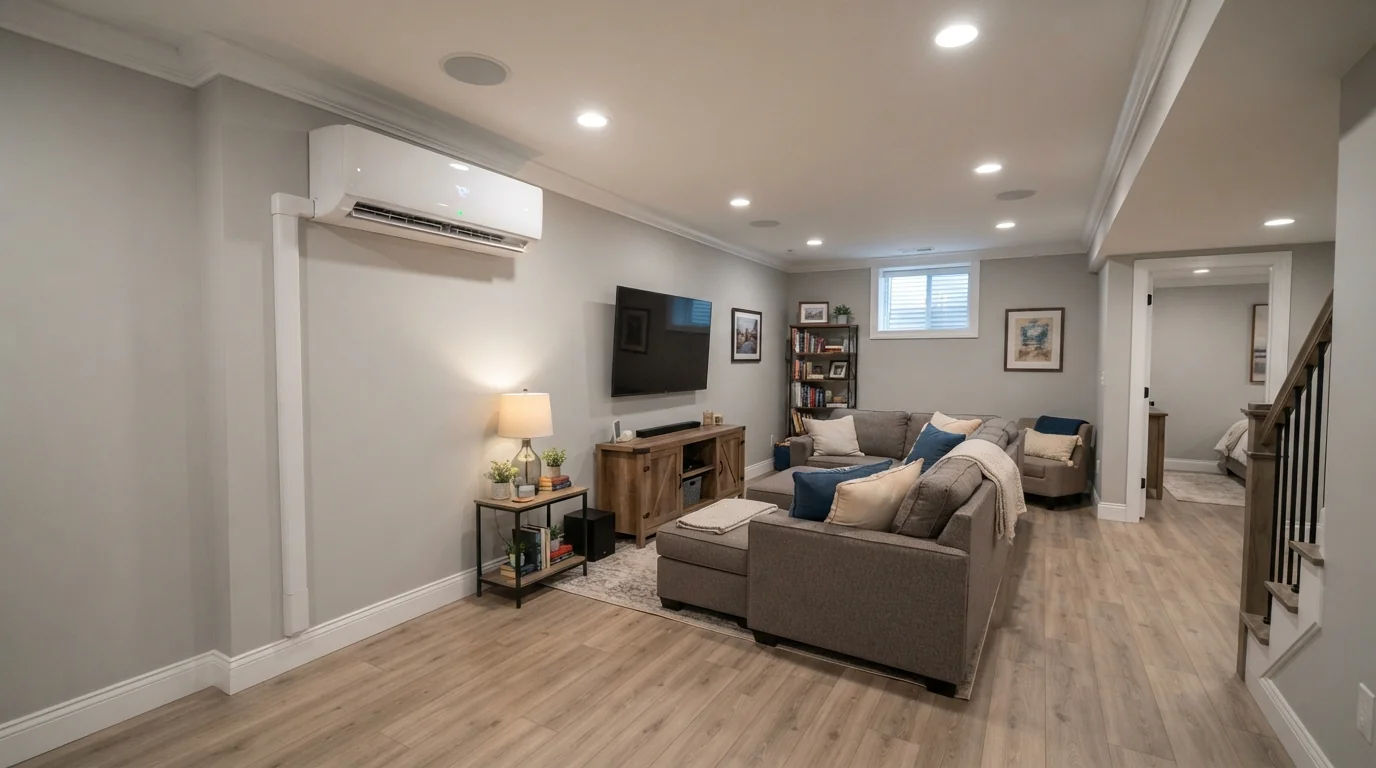
Separate Systems for Additions
When the existing system is at its limit, or the addition is far from the equipment, a separate system is usually better. A ductless mini split is the most common choice: it heats and cools the new space independently, needs no ductwork, and does not affect the rest of the house. Larger additions may get a small ducted heat pump of their own. Either way the new space gets comfort matched to it, and the original system keeps serving the original house as designed.
Finished Basement Heating and Cooling
Basements behave differently from above-grade rooms: they stay cooler in summer, lose heat through the foundation in winter, and are often damp. Heating can come from extending the ducts or boiler, radiant floors, or a mini split; cooling needs are usually modest, but dehumidification often matters more. We look at moisture, ceiling height for ductwork, and where the basement's supply and return air will come from, since basements that only get supply air tend to feel stuffy. A dehumidifier on the same plan often does more for comfort than extra cooling.
Why Bridgeport houses change the approach
New additions in Connecticut are built under the 2022 State Building Code, in effect since October 1, 2022, which raised insulation requirements. So the heating and cooling load of a new addition is often lower than the rooms it joins. For homeowners bundling HVAC into a larger project, the CT Green Bank's Smart-E Loan finances qualifying energy upgrades from $5,000 to $40,000 through participating contractors.
How HVAC for an addition or basement runs
- 1
Review plans
Size, layout and construction schedule.
- 2
Load calculation
Heating and cooling needs for the new space.
- 3
Check existing system
Capacity, ducts and returns measured.
- 4
Recommend an approach
Extend, zone or separate system, with reasons.
- 5
Rough-in
Ducts, piping or line sets before walls close.
- 6
Finish
Registers, heads or radiation installed.
- 7
Test and balance
New and existing spaces checked.
How it fits the construction schedule
The rough-in, ducts, piping or line sets, should happen after framing and before insulation and drywall, and usually takes one to three days. Final equipment, registers and startup come near the end of construction. We coordinate with your builder so HVAC work does not hold up inspections or finishes.
HVAC for Additions & Finished Basements questions from Bridgeport homeowners
Only if it has spare capacity and the ducts can deliver it; we check first.
Often the best option, especially when the main system is at its limit.
Early, so rough-in happens before walls close.
Usually little; dehumidification often matters more.
Often it has supply air but no return path.
The CT Green Bank Smart-E Loan finances qualifying projects.
Related jobs we handle
Gas Fireplace Installation & Repair
Gas fireplaces and inserts installed and repaired.
How we handle gas fireplace installation & repairPlan comfort into your addition
Call early in your project. We check the existing system and recommend the approach that will work for the new space.