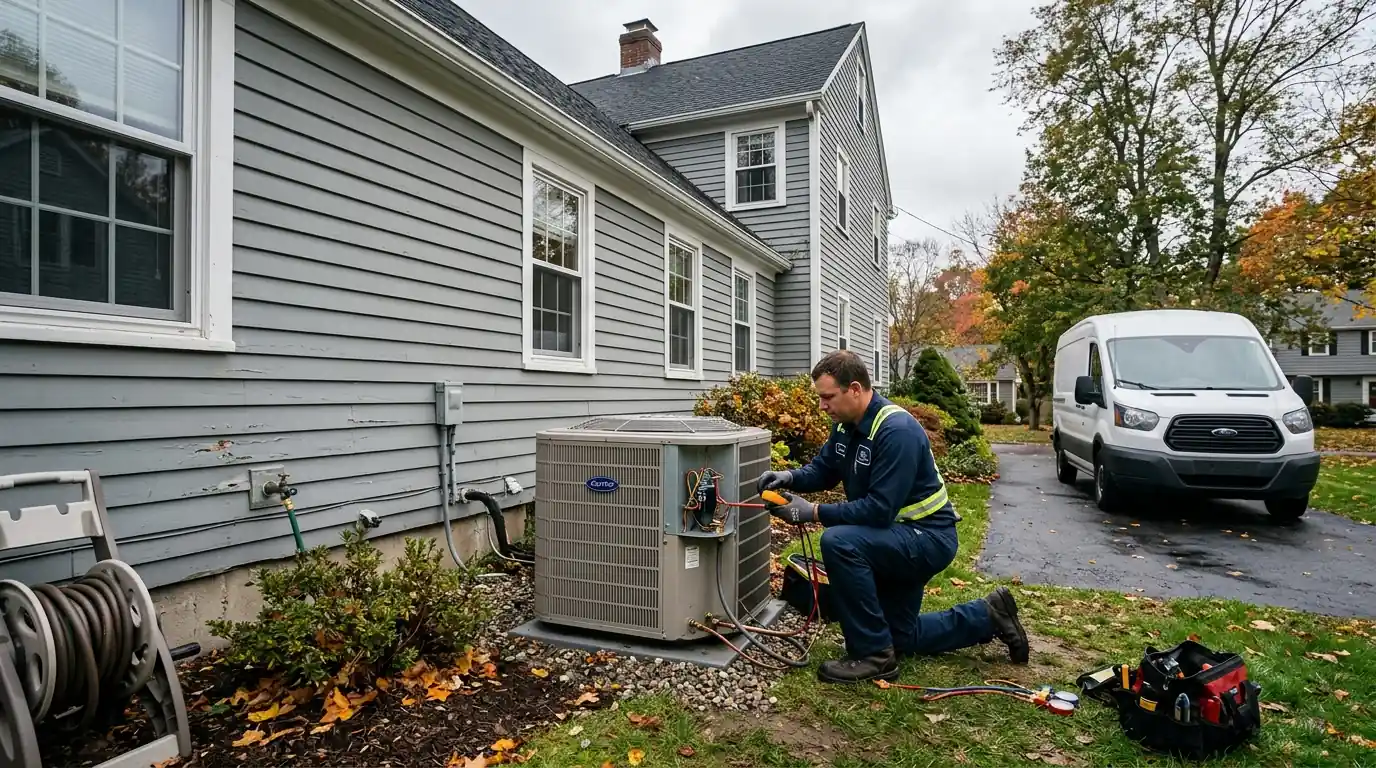
Commercial HVAC installation for Bridgeport offices, stores and rentals
Heating, cooling and ventilation for offices, storefronts, restaurants and multifamily buildings, planned around the space, the code and your opening date.
Commercial HVAC installation in Bridgeport covers split systems and mini splits for offices and storefronts, make-up air and exhaust for restaurants, and boiler or mini split projects in multifamily buildings. We size equipment to the space and occupancy, coordinate permits and inspections, and schedule work around the fit-out or tenants.
Updated October 2026
How commercial installs differ from residential
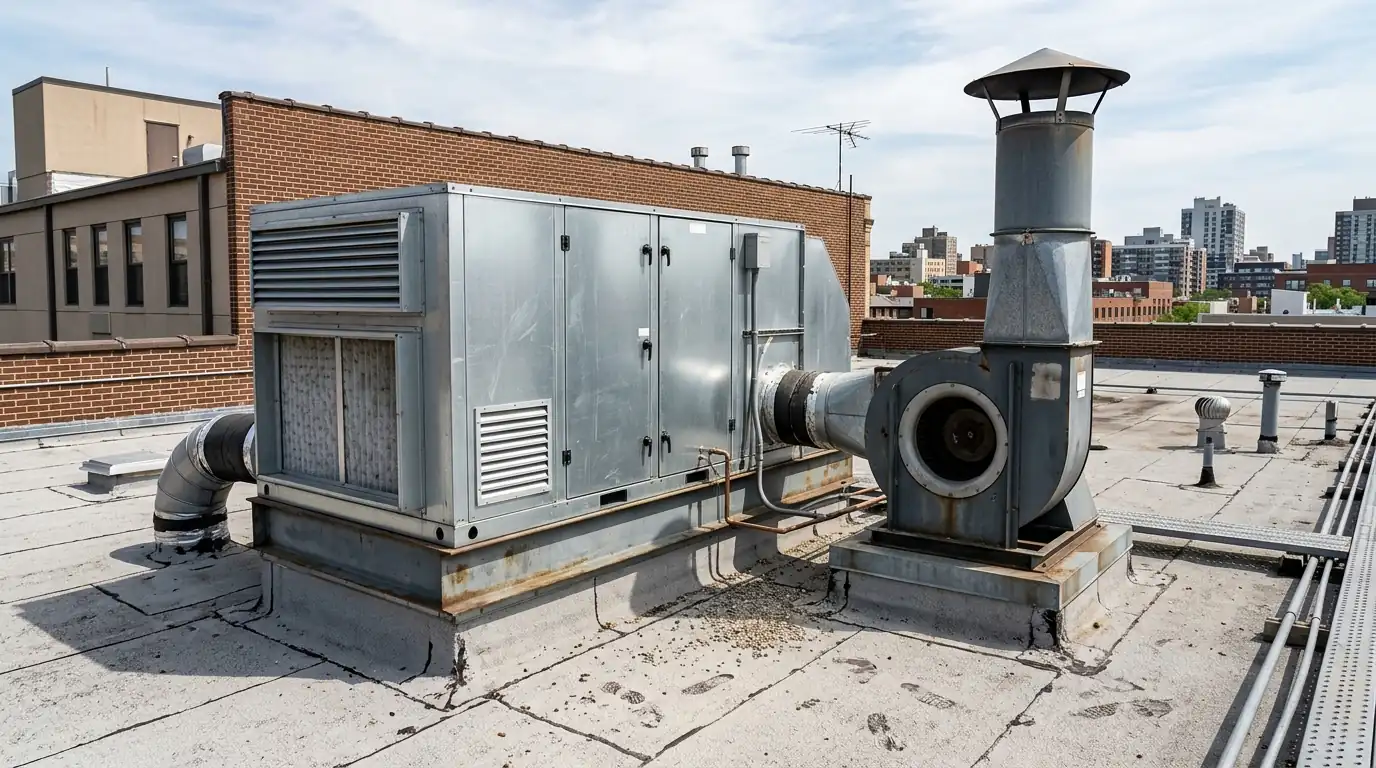
Commercial spaces bring their own requirements: ventilation rates set by occupancy, kitchen exhaust and the make-up air that must replace it, fire and building code coordination, and schedules tied to a lease or an opening date. Equipment is often larger, heavier or on the roof.
We start with the space and how it will be used, then size and lay out the system, coordinate with the general contractor or owner, and plan the work so the space opens on time and tenants in occupied buildings are disrupted as little as possible.
What changes the cost of a commercial installation
Space size and use
Occupancy and heat loads set equipment size.
Equipment type
Splits, rooftop units, make-up air or boilers.
Roof or ground placement
Crane or rigging for rooftop equipment.
Ductwork
New duct systems or modifying existing ones.
Code requirements
Ventilation, exhaust and fire coordination.
Scheduling
After-hours or phased work in occupied buildings.
What a commercial installation includes
- Site walk and use review
- Load and ventilation calculations
- Equipment selection and layout
- Permit filing and trade coordination
- Equipment setting, including rigging if needed
- Ductwork, piping and electrical connections
- Controls and thermostats
- Commissioning and safety tests
- Documentation for the owner or manager
Split Systems for Offices and Storefronts
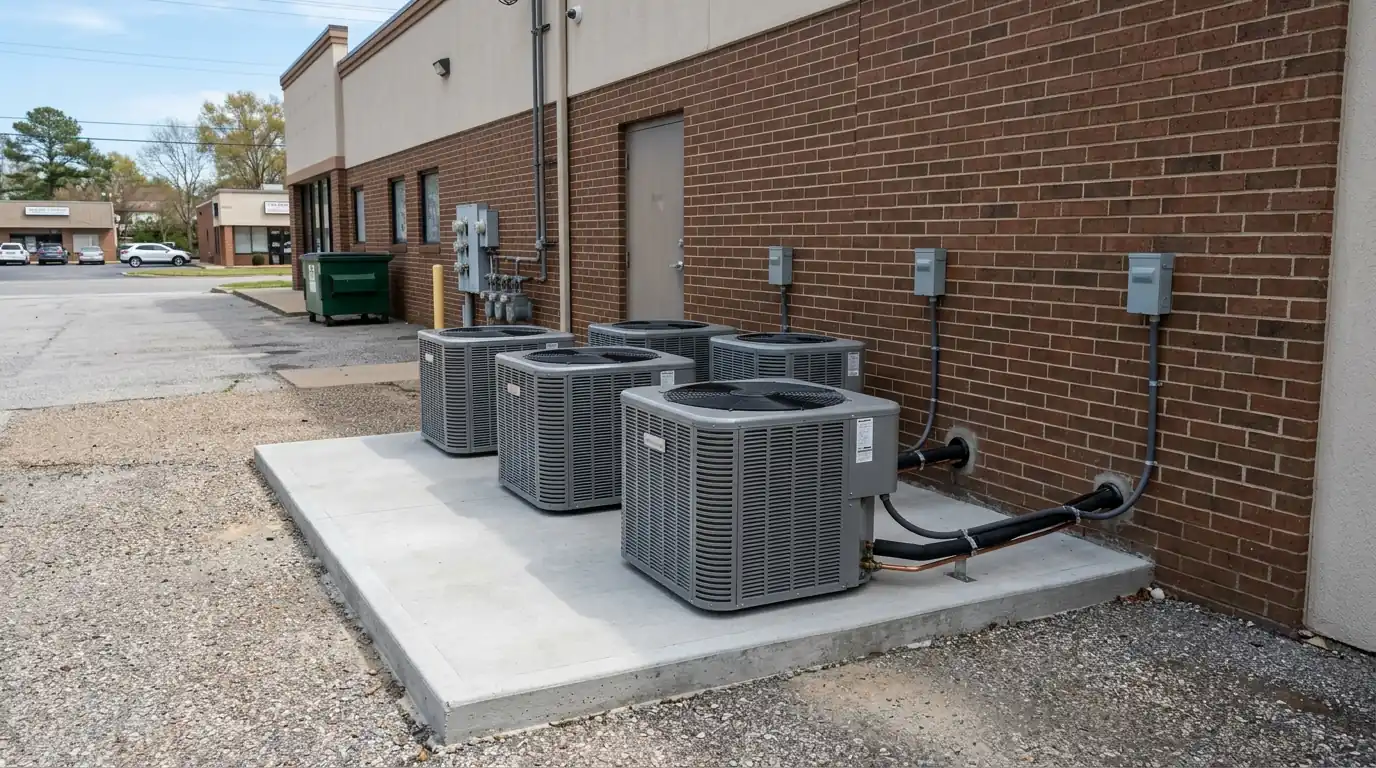
Many small commercial spaces are served best by split systems or ducted air handlers with outdoor condensers, sized to the occupancy and the heat from lights, equipment and windows. Retail spaces with large glass storefronts carry heavy cooling loads in summer. We lay out supply and return to suit the floor plan, include the outdoor air the space requires, and place condensers where they are accessible for service and away from customer entrances. Controls can be set to follow business hours so the space is not conditioned overnight.
Make-Up Air and Exhaust
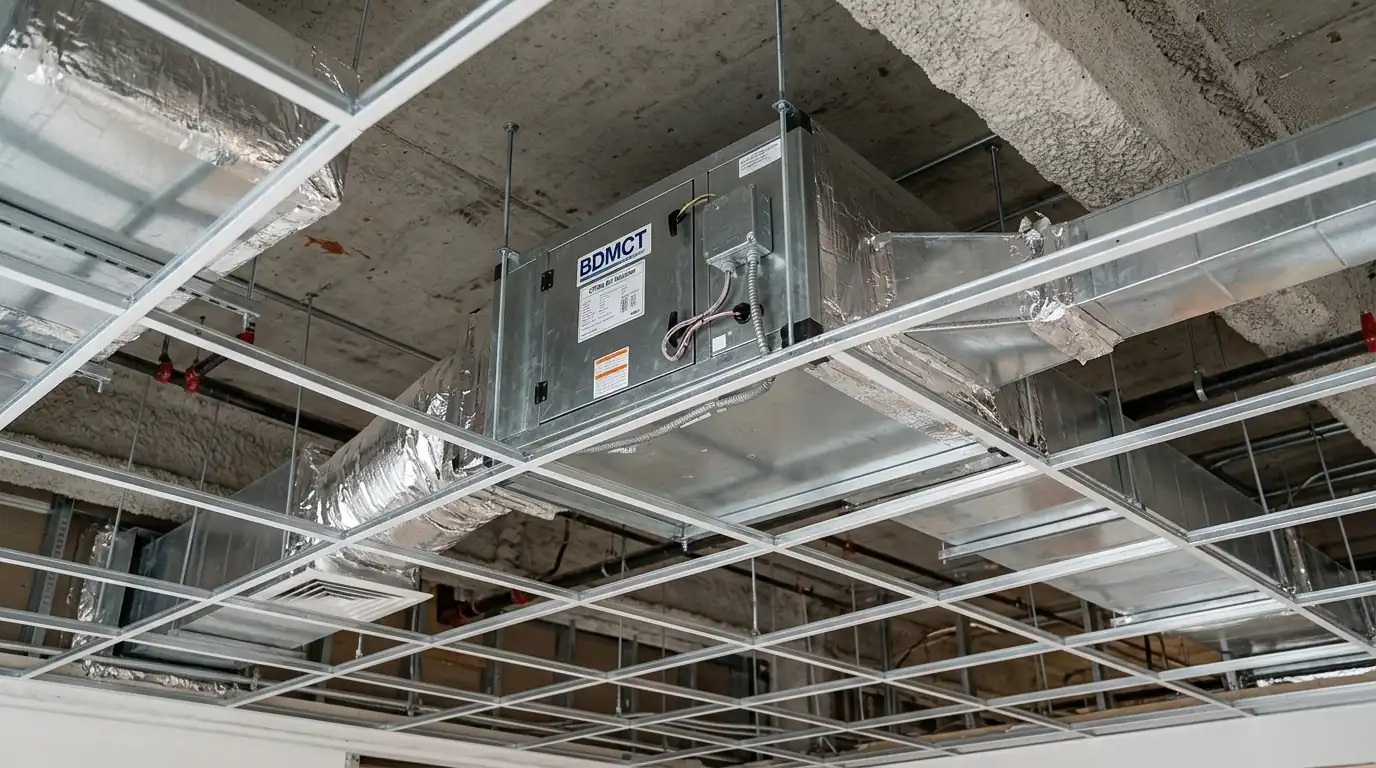
Restaurants and some retail uses exhaust large volumes of air through hoods, and every cubic foot exhausted has to be replaced. Without a make-up air unit, the space runs negative: doors are hard to open, hoods do not capture well, and appliances can backdraft. We size make-up air to the exhaust, temper it for Connecticut winters so it does not dump cold air on staff, and coordinate it with the hood installer so the two start and stop together from the same controls.
Multifamily Boiler and Mini Split Projects
Apartment buildings often need either a central boiler replacement serving many units or individual systems such as mini splits so each tenant controls their own heat and cooling. Each approach has tradeoffs in cost, metering and maintenance. We plan the project with the owner, schedule work unit by unit where tenants are in place, and phase boiler replacements so heat is out for the shortest time possible, with tenant notices prepared in advance. See commercial HVAC service for ongoing support.
Why Bridgeport houses change the approach
Most Bridgeport households rent, which makes multifamily heating and cooling one of the most common commercial project types here. Owners weighing a new central boiler against individual mini splits for each unit are also weighing tenant control, metering and future maintenance. We lay those tradeoffs out plainly before either option is quoted. Phasing the work around occupied units is part of that plan from the start.
We service and install Carrier, Lennox, Trane, Goodman and more
How a commercial installation runs
- 1
Walk the space
Use, occupancy and existing systems reviewed.
- 2
Load and ventilation calcs
Equipment and outdoor air sized.
- 3
Design and quote
Layout, equipment and schedule in writing.
- 4
Permits
Filed and coordinated with other trades.
- 5
Install
Equipment, ducts, piping and controls.
- 6
Commission
Airflow, controls and safeties tested.
- 7
Hand-off
Documentation and maintenance recommendations.
How long a commercial installation takes
A small office or storefront split system is often installed in a few days. Restaurants with make-up air, larger rooftop equipment or multifamily projects take longer and depend on crane scheduling, other trades and inspections. We give you a realistic timeline with the quote and build it around your lease or opening date.
Commercial HVAC Installation questions from Bridgeport homeowners
Yes, including crane coordination and curb adapters.
Yes; the schedule is built around it from the start.
Yes, sized to the exhaust and tempered for winter.
Yes, scheduling unit by unit to limit disruption.
We file and coordinate them.
Yes, through commercial service and maintenance agreements.
Related jobs we handle
Rooftop Unit Repair & Replacement
Package rooftop unit repair and crane-set replacement.
Rooftop Unit Repair & Replacement in BridgeportCommercial HVAC Maintenance
Scheduled filters, coils, belts and boiler checks.
How we handle commercial HVAC maintenancePTAC & Through-Wall Unit Service
PTAC and through-wall units repaired and replaced.
More on PTAC & through-wall unit servicePlan your commercial HVAC project
Call to book a site walk. We size the system to the space and build the schedule around your dates.