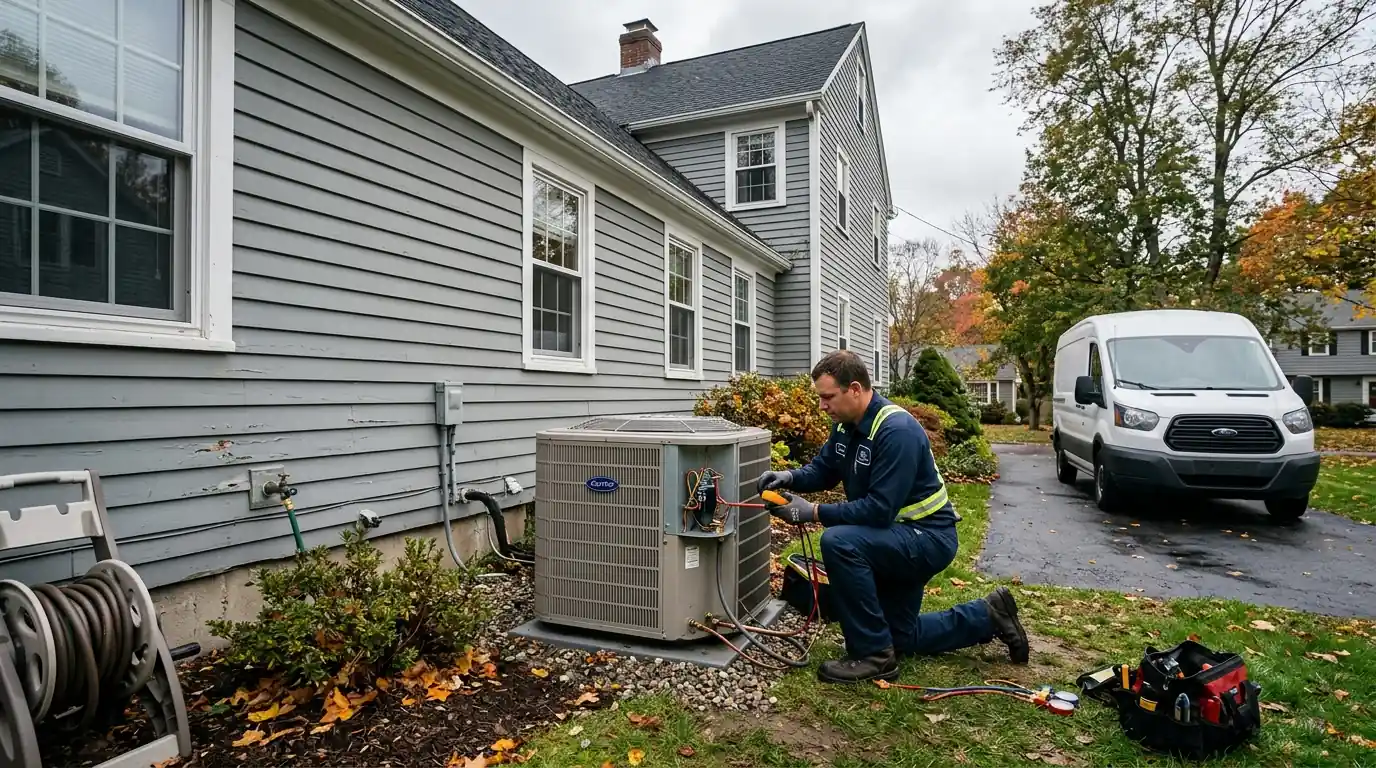
High-velocity central air for Bridgeport homes without room for ducts
Central air through two-inch flexible tubes and small round outlets, designed for plaster walls, historic homes and houses where full-size ducts will not fit.
A high-velocity air conditioning system delivers cooled air through small flexible tubes, about two inches across, that fit through closets, attics and wall cavities with little demolition. Each room gets small round outlets instead of wall units. In older Bridgeport homes with radiators and plaster walls, it is the way to add central air that nearly disappears.
Updated October 2026
When high-velocity beats the alternatives
Owners of older houses who want central air usually face a choice: tear into walls for full-size ducts, or hang mini split heads on the walls. High-velocity systems offer a third route. The air handler sits in the attic or basement, and small flexible tubes snake to each room through spaces a standard duct could never fit.
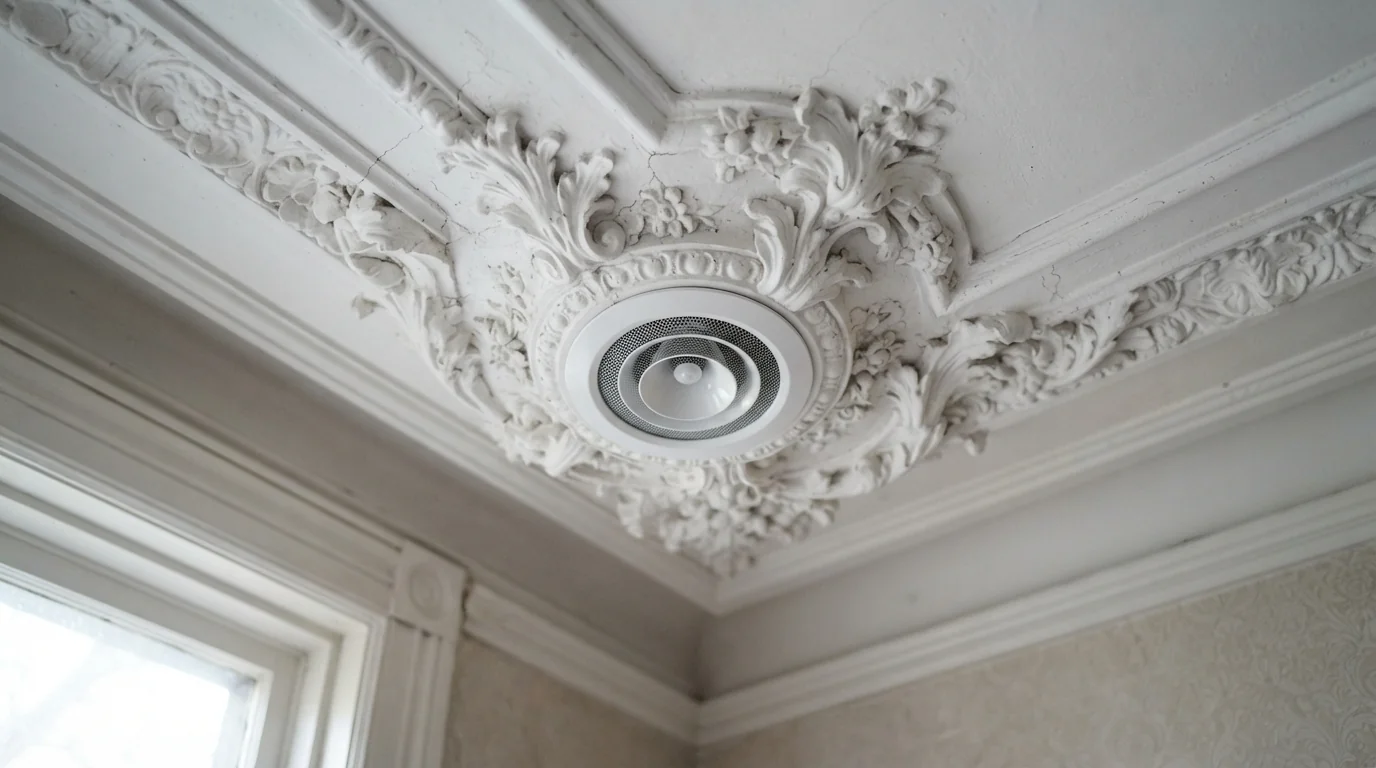
The outlets are small and round, a few inches across, and blend into ceilings or floors. The system also removes more humidity than many conventional systems, because the air moves across a colder coil.
What changes the cost of a high-velocity system
Number of outlets
Each room outlet adds a tube run and labor.
Air handler count
Large or multi-story homes may need two air handlers.
Access
Open attics and stacked closets make routing easier.
Condenser and line set
Outdoor unit size and line set length.
Electrical
A new circuit for the air handler and condenser.
Finish work
Minor patching around outlets in plaster ceilings.
What a high-velocity install includes
- Room-by-room layout and load calculation
- Compact air handler in attic or basement
- Insulated plenum and flexible supply tubes
- Small round outlets in each room
- Central return grille
- Condensate drain with safety pan and float switch
- Outdoor condenser and line set
- Thermostat and controls
- Airflow and cooling test at every outlet
High-velocity, ductless or conventional central air?
| Option | Good fit when | Tradeoff |
|---|---|---|
| High-velocity small-duct | You want hidden outlets in a house without ducts | Higher cost; air handler needs attic or basement space |
| Ductless mini splits | You want zone control and some heat too | Visible heads on walls or ceilings |
| Conventional central air | The house already has usable ducts | Not practical without existing ductwork |
Small-Duct Systems for Homes Without Ductwork
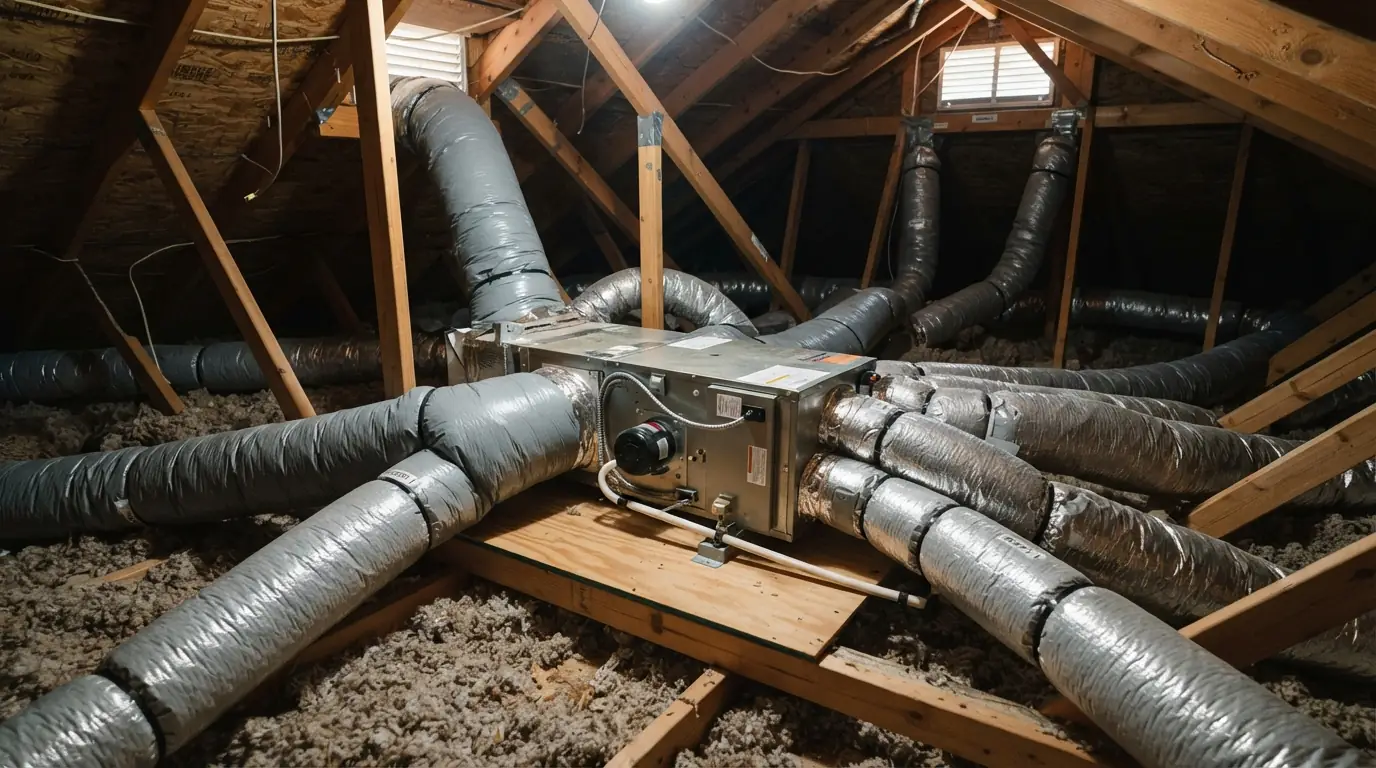
The heart of the system is a compact air handler, usually in the attic for upstairs rooms or the basement for the first floor, connected to a main plenum. From there, insulated two-inch flexible supply tubes run to each outlet. Because the tubes bend and fish through tight spaces, they follow closets, chases and joist bays rather than requiring new soffits. The outdoor condenser connects to the air handler with a standard line set, like any central air system, and needs its own dedicated circuit.
Retrofits in Plaster and Brownstone Homes
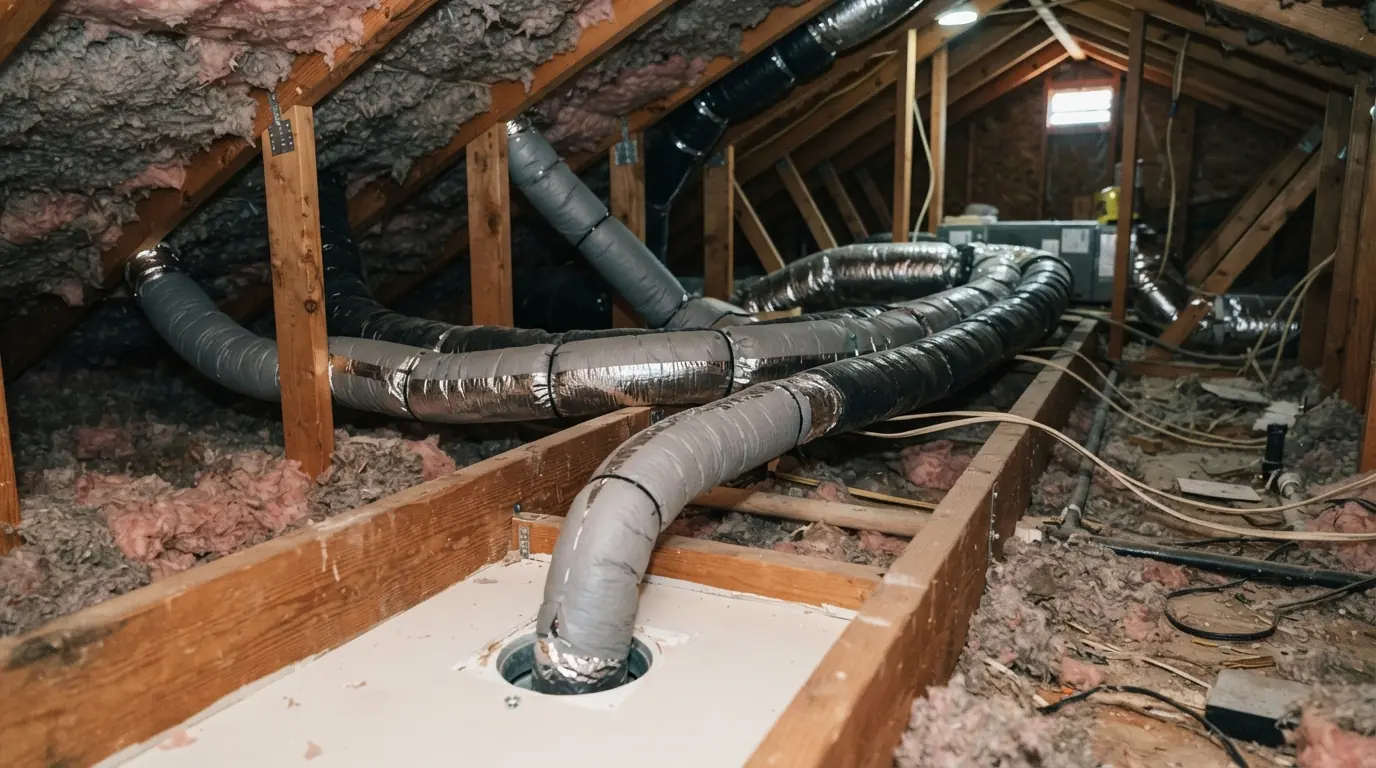
In plaster and masonry houses, the goal is to add cooling without damaging original walls and trim. We plan each tube route from above or below, often through closets stacked floor over floor, and cut only the small openings for outlets. Brownstones and row houses with no attic access usually need a basement air handler serving the lower floors and a second system or a mini split upstairs. We walk the house with you before quoting so you can see every outlet location.
Air Handler Placement in Attics and Closets
Where the air handler goes decides how well the system performs. Attic placement suits the second floor and requires insulated, sealed tubing and a condensate drain with a safety pan and float switch. A closet or basement location suits the first floor. The air handler also needs a return, which is a single larger grille rather than one per room. We plan the return location so the system stays quiet and draws air evenly from the house, usually in a central hallway.
Why Bridgeport houses change the approach
With summer highs in the mid 80s and heavy humidity off the Sound, a Bridgeport system that pulls moisture out matters as much as one that cools. Many of the city's homes also predate 1940 and heat with radiators, which leaves no ducts to use. High-velocity systems suit exactly those houses, where owners want central air without mini split heads on the walls.
We service and install Carrier, Lennox, Trane, Goodman and more
How a high-velocity install runs
- 1
Walk-through
Outlet locations and tube routes are planned room by room.
- 2
Load calculation
Each room is sized for cooling.
- 3
Written quote
Air handler, outlets, condenser and electrical listed.
- 4
Set the air handler
Attic or basement placement with drain and pan.
- 5
Run the tubing
Flexible tubes routed and outlets cut.
- 6
Connect the condenser
Line set, electrical and controls.
- 7
Commission
Airflow at each outlet and cooling performance verified.
High-Velocity AC Systems questions from Bridgeport homeowners
Small round openings a few inches across.
Properly designed systems are quiet; outlet sizing and tube length control noise.
Some systems add hot-water or heat pump heating; many homes keep radiators for heat.
An attic or basement is needed for the air handler.
Usually several days, depending on the number of rooms.
It hides the equipment; mini splits offer zone control and lower cost.
Related jobs we handle
Evaporator Coil Replacement
Leaking indoor coils replaced with a matched coil.
Evaporator Coil Replacement in BridgeportHeat Pump Installation
Cold-climate heat pumps, often replacing oil, with rebate filing.
More on heat pump installationDuctless Mini Split Installation
Single and multi-zone systems for homes without ducts.
More on ductless mini split installationAdd central air without opening the walls
Call to book a walk-through. We map every outlet and tube route before quoting.