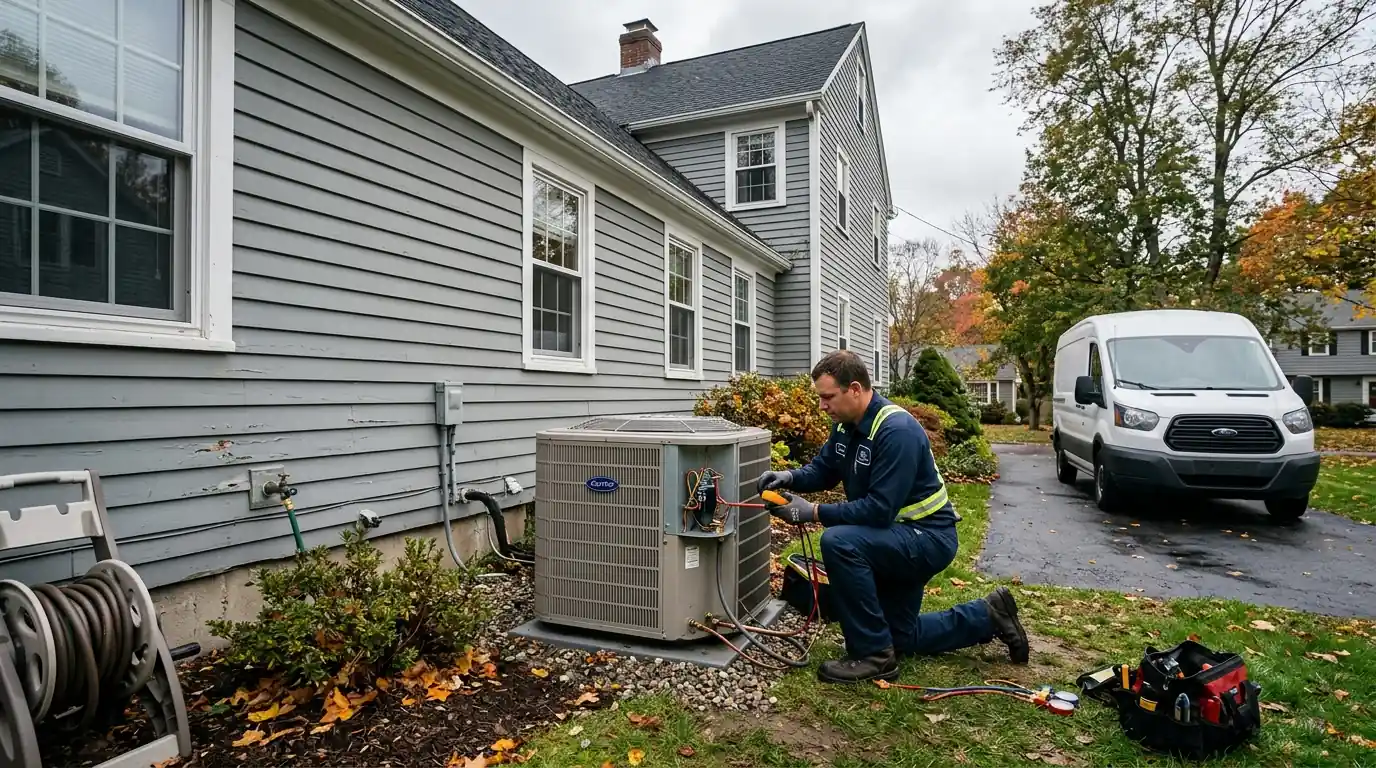
New construction heating and cooling for Bridgeport builds
Load calculations, equipment and duct design, rough-in and final install for new homes, gut renovations and builders, timed to the construction schedule.
New construction HVAC in Bridgeport covers designing and installing heating, cooling and ventilation for new homes and gut renovations. The work starts with a room-by-room load calculation, then equipment and duct design, rough-in before insulation and drywall, and the final install and startup. Tight new houses also need planned fresh air, which we design in from the start.
Updated October 2026
Get the design right before the walls close
New construction is the one chance to put the ducts, pipes and equipment exactly where they should go. Once insulation and drywall are up, every change costs more. That is why the work starts on paper: a load calculation for every room, equipment sized to that load, and a duct or piping layout that fits the framing.
We work with the owner, the builder and the other trades, and we time each stage to the construction schedule: design during plans, rough-in before insulation, and final install and startup once the finishes are in.
What changes the cost of new construction HVAC
House size and layout
More rooms and floors mean more duct runs.
System type
Furnace, boiler, heat pump or a mix.
Zoning
Multiple zones add controls and equipment.
Ventilation
ERV or HRV systems for tight houses.
Fuel and venting
Gas piping, chimneys or sidewall vents.
Schedule
Phased visits to match construction stages.
What our new construction work includes
- Room-by-room load calculation
- Equipment sizing and selection
- Duct or hydronic piping design
- Ventilation design for tight houses
- Rough-in coordinated with other trades
- Gas piping and venting where needed
- Equipment installation and startup
- Airflow testing and balancing
- Written system summary for the owner
Load Calculations and System Design
Every new house gets a room-by-room heating and cooling load calculation based on the plans, the insulation, the windows and the orientation. From that we size the equipment and lay out the ducts or hydronic piping so each room gets the air or heat it needs. A right-sized system runs longer, quieter cycles, controls humidity better in summer and costs less to buy than an oversized one picked by square footage. The calculation also tells the builder where the large loads are, such as a wall of windows or a bonus room over the garage, before those rooms are framed.
Rough-In and Final Install
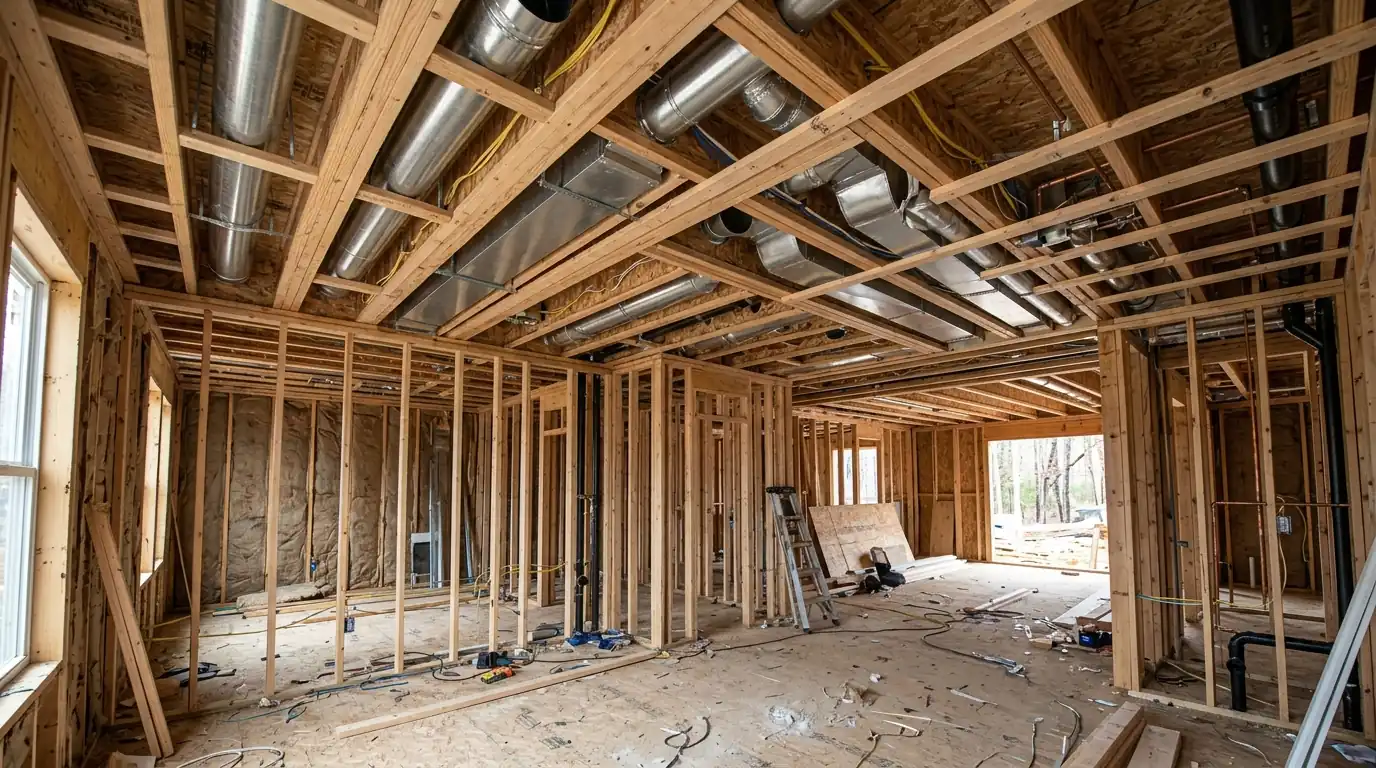
Rough-in happens with the walls open: duct trunks and branches, refrigerant lines, condensate drains, gas piping, venting and control wiring. We coordinate with framers, plumbers and electricians so chases and openings are where they need to be before the inspection. After drywall and finishes, we set the equipment, connect everything, start the system, test airflow at every register and hand the owner a written summary. We stay in touch with the builder through the punch list so any adjustment is made before move-in.
Heat Pumps and Fresh Air for Tight Houses
New homes built to the current energy code are tight, which is good for heating bills and means fresh air has to be planned. We design energy or heat recovery ventilation alongside the heating and cooling. Many new homes in Connecticut now go all-electric with cold-climate heat pumps, often with a backup source, and we lay out the options and running costs before equipment is chosen. A good plan also leaves room for future changes, such as space in the panel for an added zone or a heat pump water heater later.
The Bridgeport side of this job
New homes and gut renovations in Bridgeport and across Connecticut often go with heat pumps, and Energize CT offers heat pump rebates of $250 per ton, up to $2,500 on standard projects, with program rules that change over time. We check what applies to the project before the equipment is ordered. Builds in Bridgeport are handled from the Brookfield Ave service office, and projects toward Guilford from the head office.
How a new construction project runs
- 1
Plans review
We go over the drawings and the owner's goals.
- 2
Load calculation
Room-by-room heating and cooling loads.
- 3
System design
Equipment, ducts or piping and ventilation laid out.
- 4
Price and schedule
Quote tied to the construction stages.
- 5
Rough-in
Ducts, lines, venting and wiring before insulation.
- 6
Final install
Equipment set and connected after finishes.
- 7
Startup and handoff
System tested, balanced and explained.
How long new construction HVAC takes
Design usually takes a week or two once the plans are final. Rough-in for a typical single-family house takes a few days, scheduled after framing and before insulation. Final install and startup take another few days once drywall and finishes are complete. We plan our visits around the builder's schedule so the HVAC never holds up the inspections.
New Construction HVAC questions from Bridgeport homeowners
During the design stage, before framing if possible, so duct and equipment space is planned.
Yes. Every new build gets a room-by-room calculation before equipment is chosen.
Usually, yes. We design energy or heat recovery ventilation alongside the heating and cooling.
Yes. Cold-climate heat pumps handle Connecticut winters, and we size them for the design temperature.
Yes, on single homes and small developments, scheduled around each construction stage.
Yes. They follow the same design, rough-in and final install steps.
Related jobs we handle
Gas Furnace Installation & Replacement
80 and 96 percent furnaces sized by load calculation.
Gas Furnace Installation & Replacement in BridgeportOil Furnace Installation
New oil furnaces with the burner, flue and tank checked.
How we handle oil furnace installationOil-to-Gas Conversion
New gas furnace or boiler, chimney lining and oil tank removal.
How we handle oil-to-gas conversionPlan the system with the house
Call while the plans are being drawn, and we will work the heating, cooling and ventilation into the design.