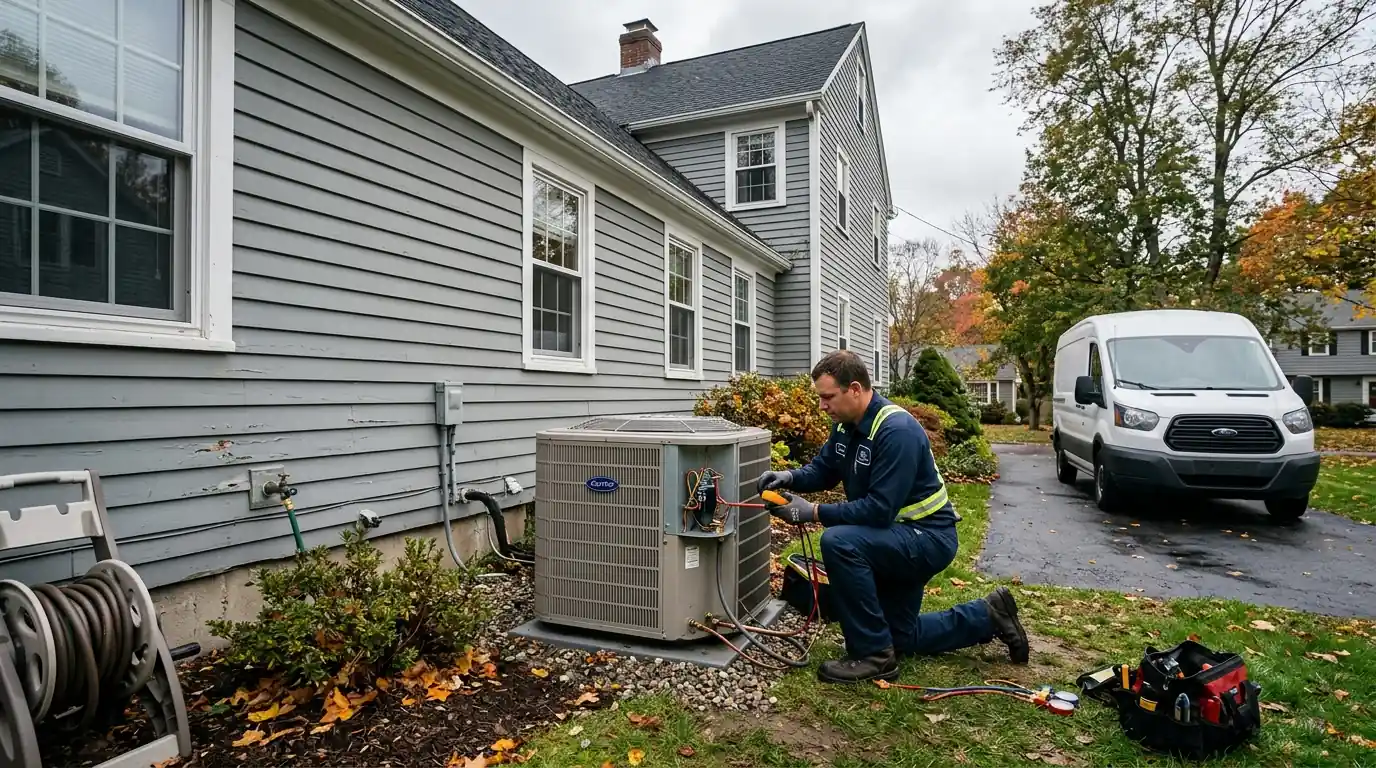
Hydronic radiant floor heating for Bridgeport additions, baths and basements
Warm floors fed by hot water from a boiler: quiet, even heat for bathrooms, kitchens, additions and basements, designed as its own zone.
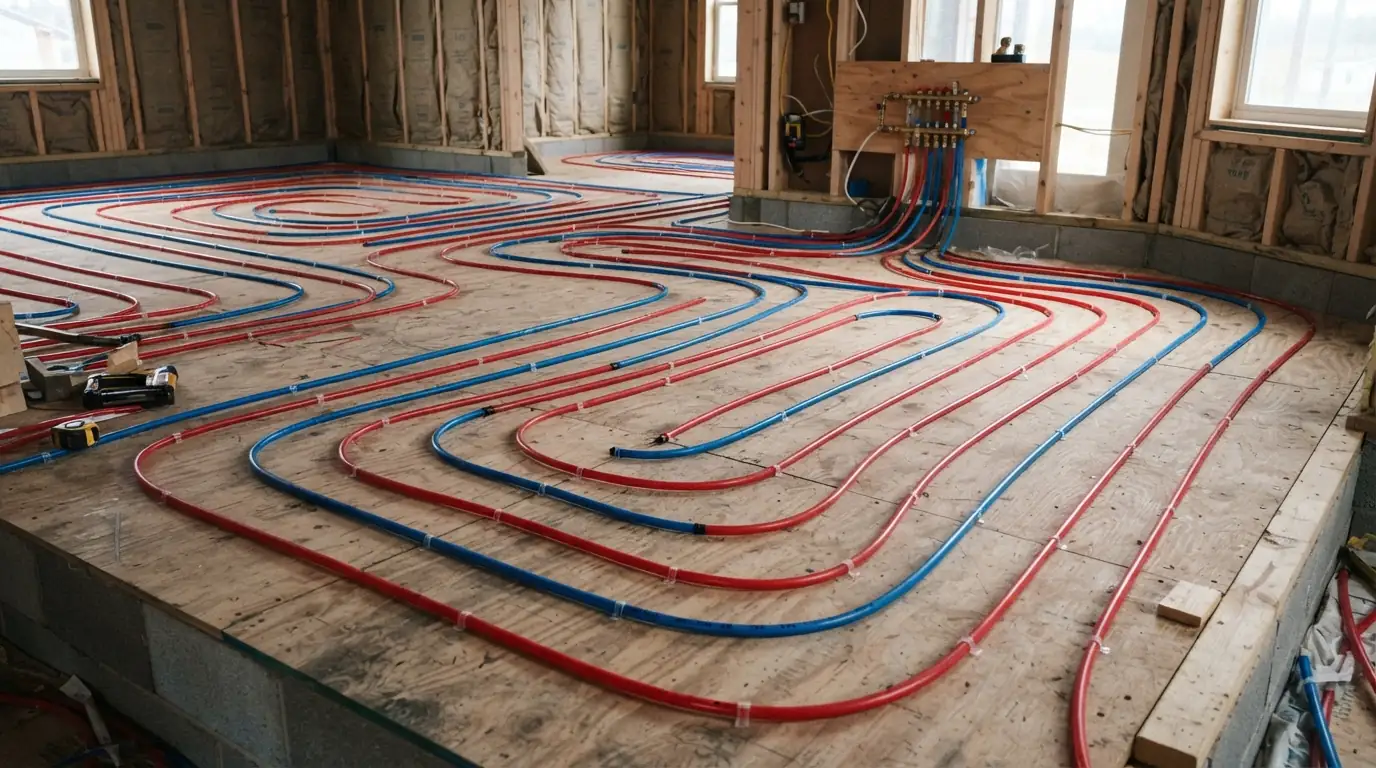
Hydronic radiant floor heating runs warm water through PEX tubing under the floor, heating the room from the ground up. In Bridgeport it is most often added to bathrooms, kitchens, additions and basements as a new zone off an existing or new boiler. We design the tubing layout, manifold and mixing controls so the floor stays comfortable, not hot.
Updated October 2026
Where radiant heat makes the most sense
Radiant floors heat people and objects directly rather than blowing air, so a room feels comfortable at a lower thermostat setting and there are no drafts or registers. It shines in rooms with tile or stone floors, rooms with tall ceilings, and spaces the existing radiators never reached.
It works best with a boiler, because radiant floors run on lower-temperature water than radiators. We plan the zone, the tubing spacing and the controls around the floor covering and the heat loss of the room.
What changes the cost of radiant floor heating
New build or retrofit
Tubing in an open floor costs less than working from below or overlaying.
Room size
More floor area means more tubing and more loops.
Heat source
Tying into a sound boiler costs less than adding a new one.
Mixing controls
A mixing valve, injection pump or outdoor reset control.
Floor covering
Tile and stone transfer heat well; thick carpet needs design changes.
Insulation below
Insulating joist bays or under a slab keeps heat going up.
Radiant floors against other ways to heat a room
| Option | Good fit when | Tradeoff |
|---|---|---|
| Hydronic radiant floor | Tile or stone floors, additions, baths | Higher upfront cost; slower to warm up |
| Baseboard or radiator | Simple extension of an existing boiler | Takes wall space; less even at floor level |
| Ductless mini split | You also want cooling in that room | Visible indoor head; heats air, not floor |
Hydronic Radiant for Additions and Bathrooms
Additions and bathrooms are the most common radiant projects we see, because they are rooms where a new radiator is awkward and a cold tile floor is noticed every morning. In new construction the tubing goes into a thin concrete pour or under the subfloor in aluminum heat transfer plates. We size the tube spacing and loop lengths to the room's heat loss and the floor covering, since a thick rug over hardwood behaves very differently from tile. The loops are pressure tested before the floor is closed up.
Manifold and Mixing Valve Setup
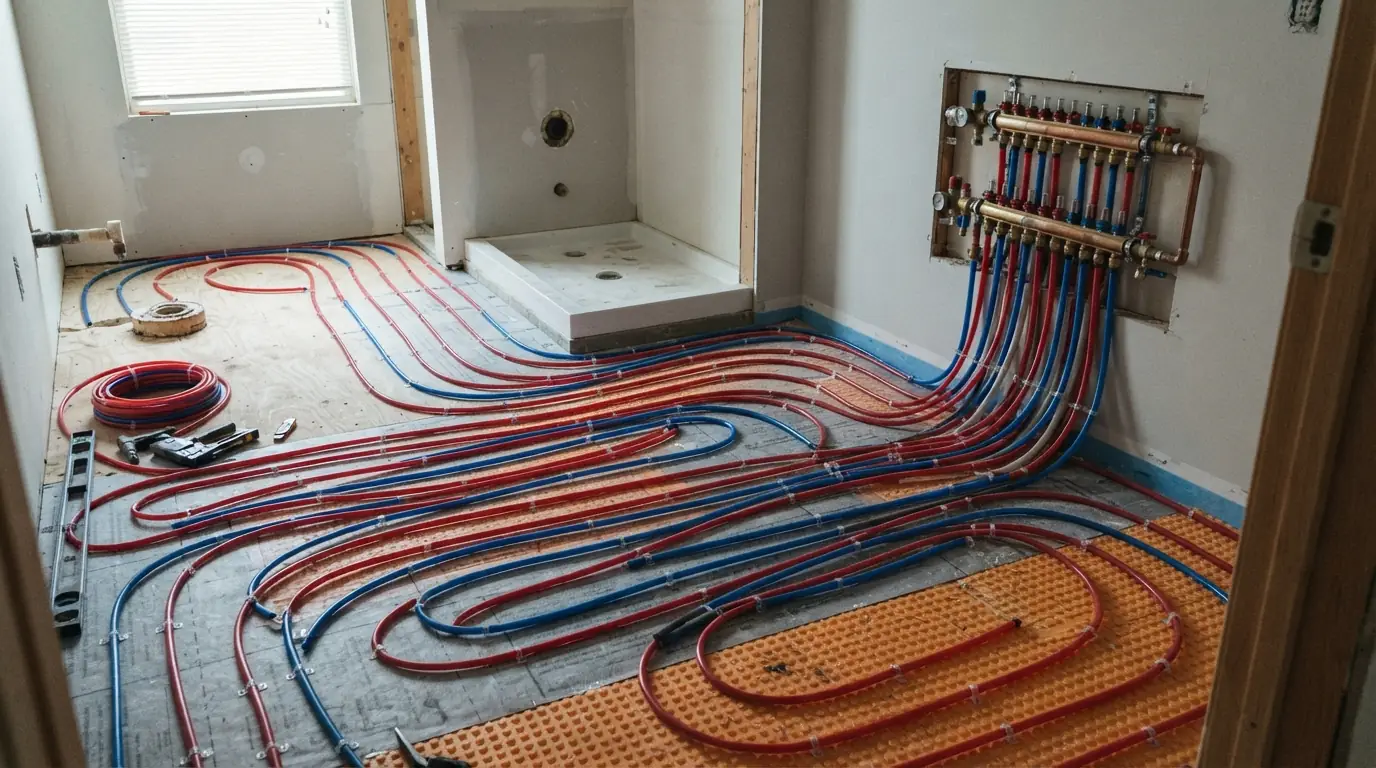
Radiant floors need cooler water than radiators, so the system usually needs a mixing valve or injection pump to blend boiler water down to floor temperature. A manifold splits the supply into individual loops, each with its own balancing valve so every part of the floor heats evenly. We set the supply temperature for the floor type, balance the loops and add a floor sensor where the flooring manufacturer requires one. See how we replace boilers if a new boiler is part of the plan.
Retrofit Under Existing Floors
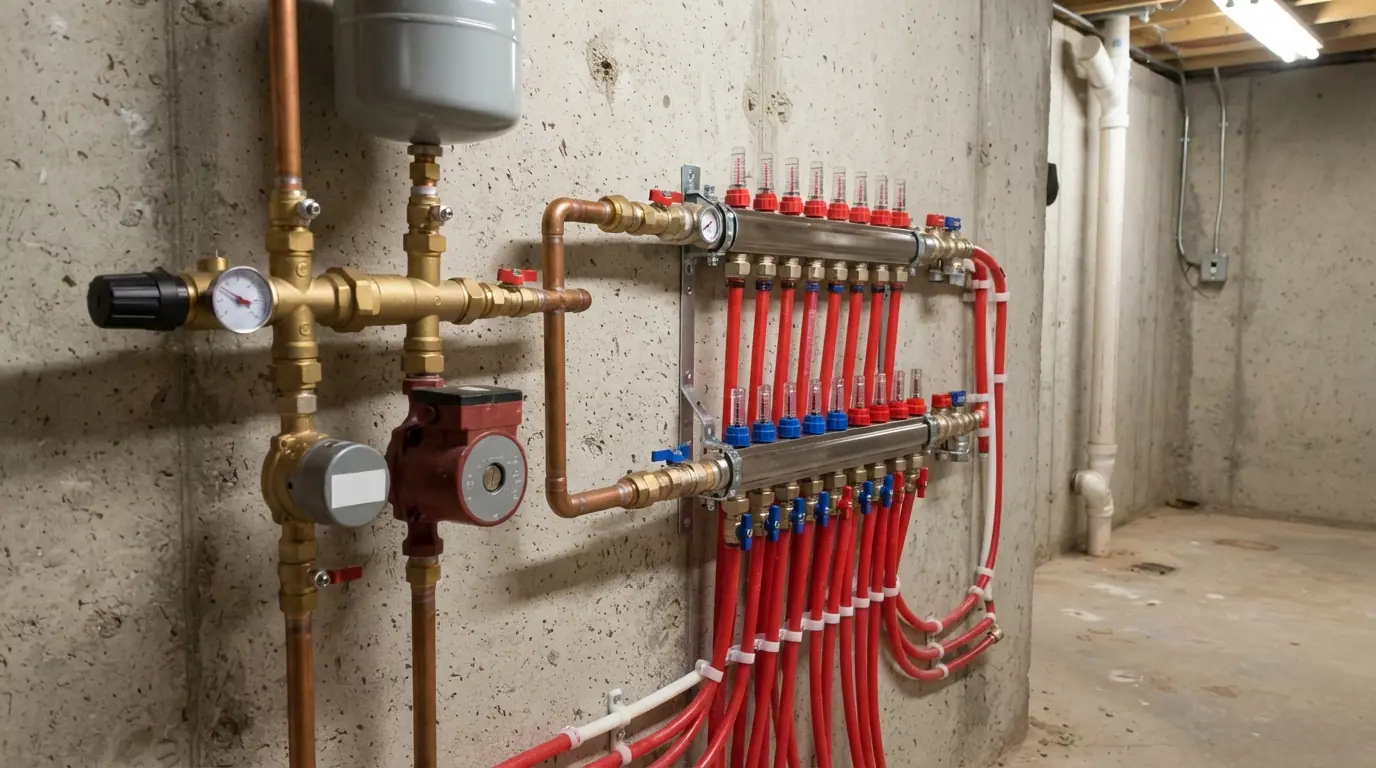
Radiant heat can often be added to an existing room from below, without tearing up the finished floor, when there is open joist space in a basement or crawlspace underneath. Tubing is stapled or clipped to the underside of the subfloor inside aluminum plates. The joist bays are insulated below it so the heat goes up into the room. It works well for first-floor kitchens and baths over unfinished basements. Where there is no access below, a low-profile overlay system is the alternative.
The Bridgeport side of this job
Because the typical Connecticut house dates to 1967, a lot of radiant work here goes into additions and remodels attached to much older houses. The original radiators or ducts never reached the new space. With natural gas around $1.96 per therm in Connecticut this year, a gas boiler feeding a radiant zone is also one of the cheaper ways to heat a room with a stone or tile floor.
We service and install Carrier, Lennox, Trane, Goodman and more
How a radiant project runs
- 1
Heat loss check
We calculate the room's heating needs.
- 2
Layout design
Loop lengths, spacing and manifold location are planned.
- 3
Heat source plan
The boiler connection or new boiler is decided.
- 4
Install tubing
PEX and plates or pour, with insulation below.
- 5
Pressure test
Loops are pressure tested before floors are finished.
- 6
Set up controls
Manifold, mixing valve and thermostat configured.
- 7
Balance and run
Loops are balanced and floor temperature checked.
How long a radiant installation takes
In new construction or a remodel, tubing installation usually takes a day or two per room, timed before the floor goes down, with the boiler connection and controls following. A retrofit from below typically takes one to three days depending on joist access. The floor must pass a pressure test before any finish flooring or concrete covers the tubing.
Radiant Floor Heating questions from Bridgeport homeowners
Often, from below through basement joists, or with a low-profile overlay.
Hydronic radiant runs on hot water, usually from a boiler or a water heater rated for it.
It runs on low-temperature water and feels comfortable at lower settings.
Yes, with the right design and a floor temperature limit.
Comfortably warm, typically well below skin temperature.
Yes. It becomes its own zone on the boiler.
Related jobs we handle
Chimney Liner & Heating Vent Installation
Stainless liners for gas and oil appliances and water heaters.
Chimney Liner & Heating Vent Installation in BridgeportGas Line Installation for HVAC Equipment
Gas piping sized for furnaces, boilers and water heaters.
Gas Line Installation for HVAC Equipment in BridgeportGarage & Unit Heater Installation
Gas heaters for garages, workshops and warehouses.
Garage & Unit Heater Installation in BridgeportPlan warm floors for your addition or bath
Call to book a design visit. We check the heat loss, the floor and the boiler before quoting.