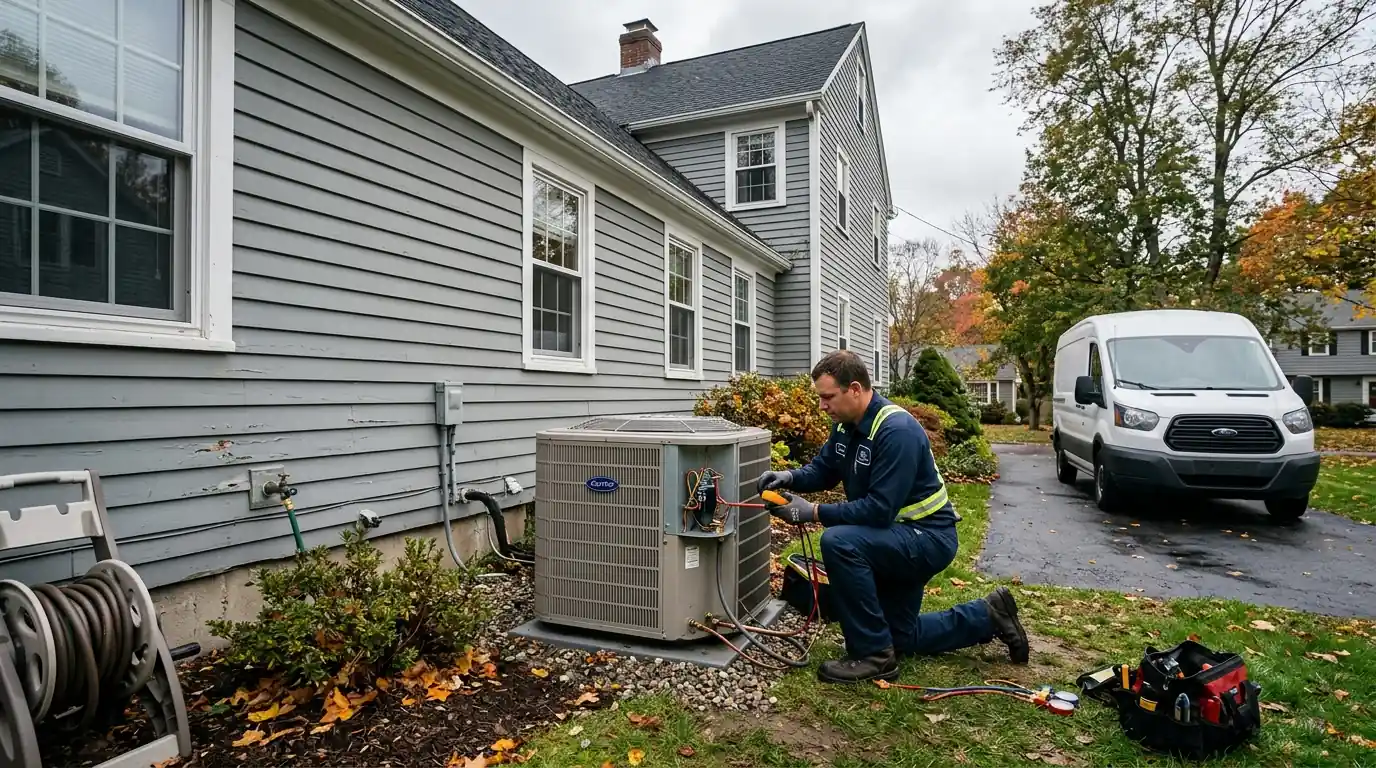
HVAC zoning for Bridgeport homes where one floor is always too hot
Motorized dampers and a zone panel let one forced-air system heat and cool each floor or area to its own thermostat, instead of the whole house to one.
HVAC zoning divides a forced-air system into areas, usually by floor, each with its own thermostat. Motorized dampers in the ducts open and close to send air where it is called for, controlled by a zone panel. In Bridgeport homes it most often fixes a second floor that overheats in summer and a first floor that runs cold in winter.
Updated October 2026
Why one thermostat struggles with two floors
Heat rises, sun hits the upstairs rooms, and the thermostat usually sits downstairs in the hallway. The result in a two-story house is predictable: the upstairs bakes in summer while the first floor feels fine, and in winter the reverse. Closing registers by hand helps a little and can hurt the equipment.
Zoning solves it properly. Each area gets its own thermostat, and dampers in the duct system direct the air accordingly. It works best with equipment that can slow down, such as two-stage or variable-speed systems, which deliver less air when only one zone is calling.
What changes the cost of a zoning system
Number of zones
Each zone adds a damper, thermostat and wiring.
Duct access
Accessible basement trunks are easier than finished ceilings.
Return air
Adding returns to under-served floors.
Equipment staging
Single-stage systems may need pressure relief measures.
Thermostats
Basic or smart thermostats per zone.
Controls
Zone panel capacity and wiring runs.
What a zoning installation includes
- Airflow and static pressure measurement by floor
- Zone layout plan
- Motorized dampers in each zone's ductwork
- Zone control panel
- Thermostat for each zone
- Return air additions where needed
- Pressure relief strategy for small zones
- Each zone tested alone and together
- Labeled dampers and wiring
Zoning, mini splits or rebalancing?
| Option | Good fit when | Tradeoff |
|---|---|---|
| Duct zoning | Forced-air system with accessible ducts and uneven floors | Works best with staged or variable-speed equipment |
| Mini split for the hot floor | Upstairs lacks ducts or capacity | Adds visible equipment and a second system |
| Rebalancing and returns | The imbalance is mild | Cheaper, but only one thermostat still controls |
Motorized Dampers and Zone Panels
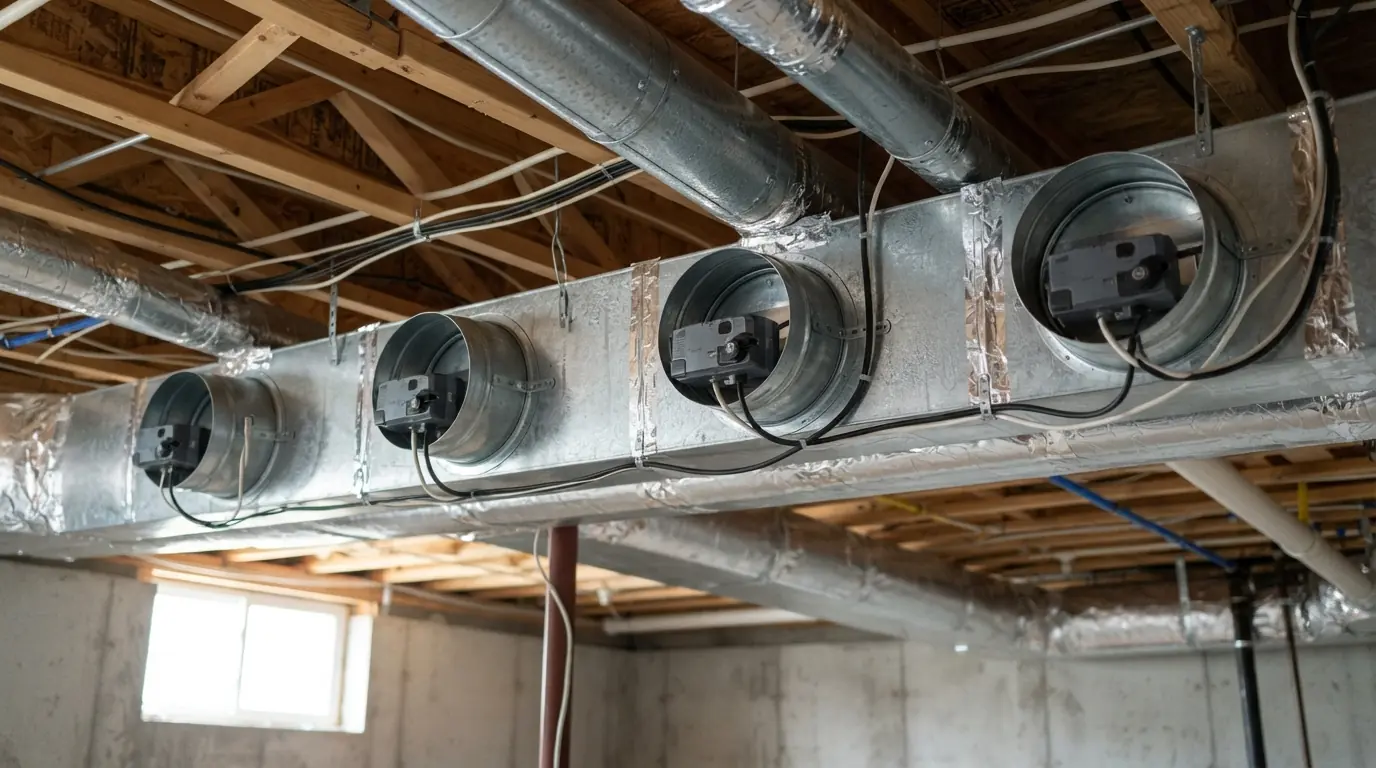
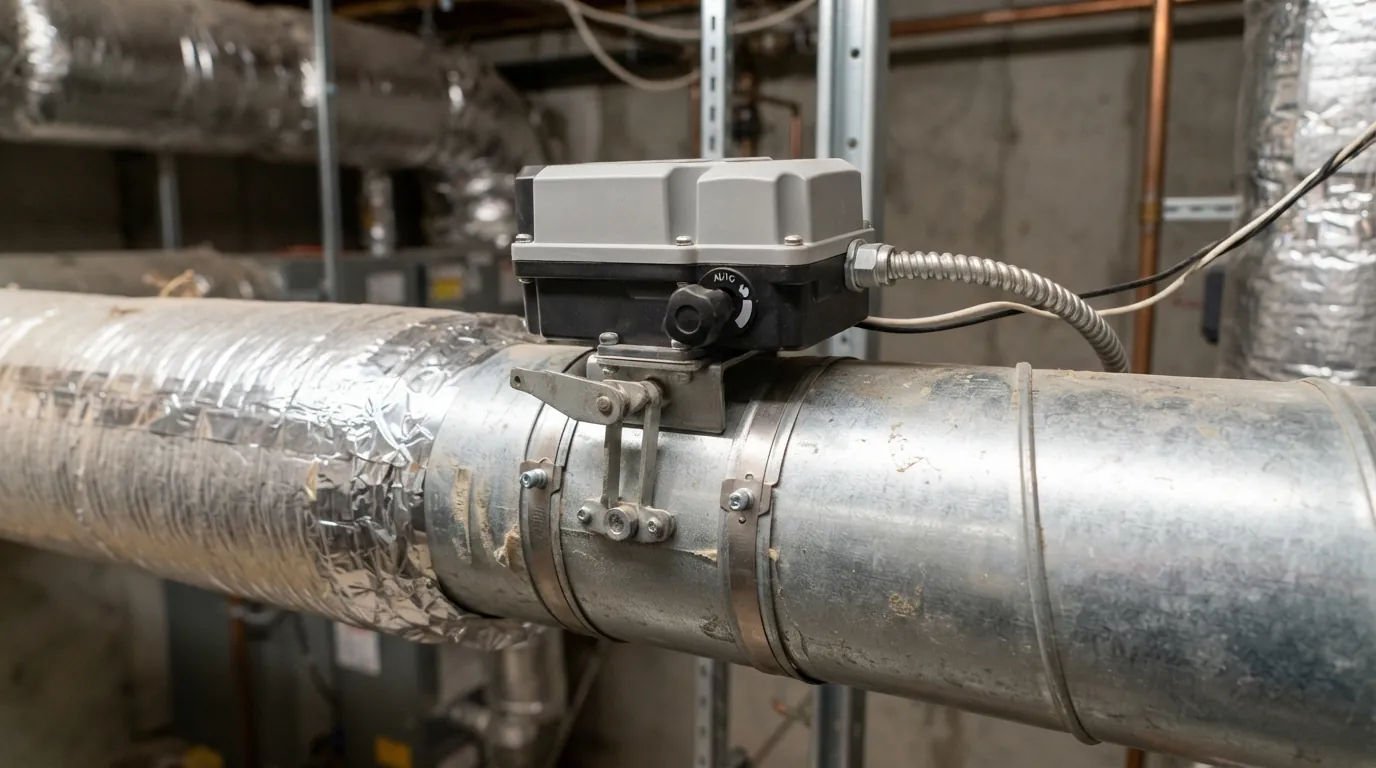
Each zone gets a motorized damper in the duct serving it, wired to a zone control panel near the equipment. When a zone's thermostat calls, its damper opens and the panel starts the system; when it is satisfied, the damper closes. We place dampers where one duct serves one area cleanly, which is easier in basements with accessible trunks than in finished spaces, and we label every damper and wire so future service is simple. Each damper also gets a manual position indicator you can check.
Second Floor Too Hot, First Floor Too Cold
The classic zoning job splits a two-story house into an upstairs zone and a downstairs zone. For it to work, the upstairs needs enough supply and return air to cool properly; many older houses have undersized upstairs returns, which zoning alone will not fix. We measure airflow on both floors first and add a return upstairs where needed, since zoning redistributes air but cannot create capacity the ducts do not have. Attic insulation over the second floor also helps the upstairs zone hold its temperature.
Bypass and Static Pressure Control
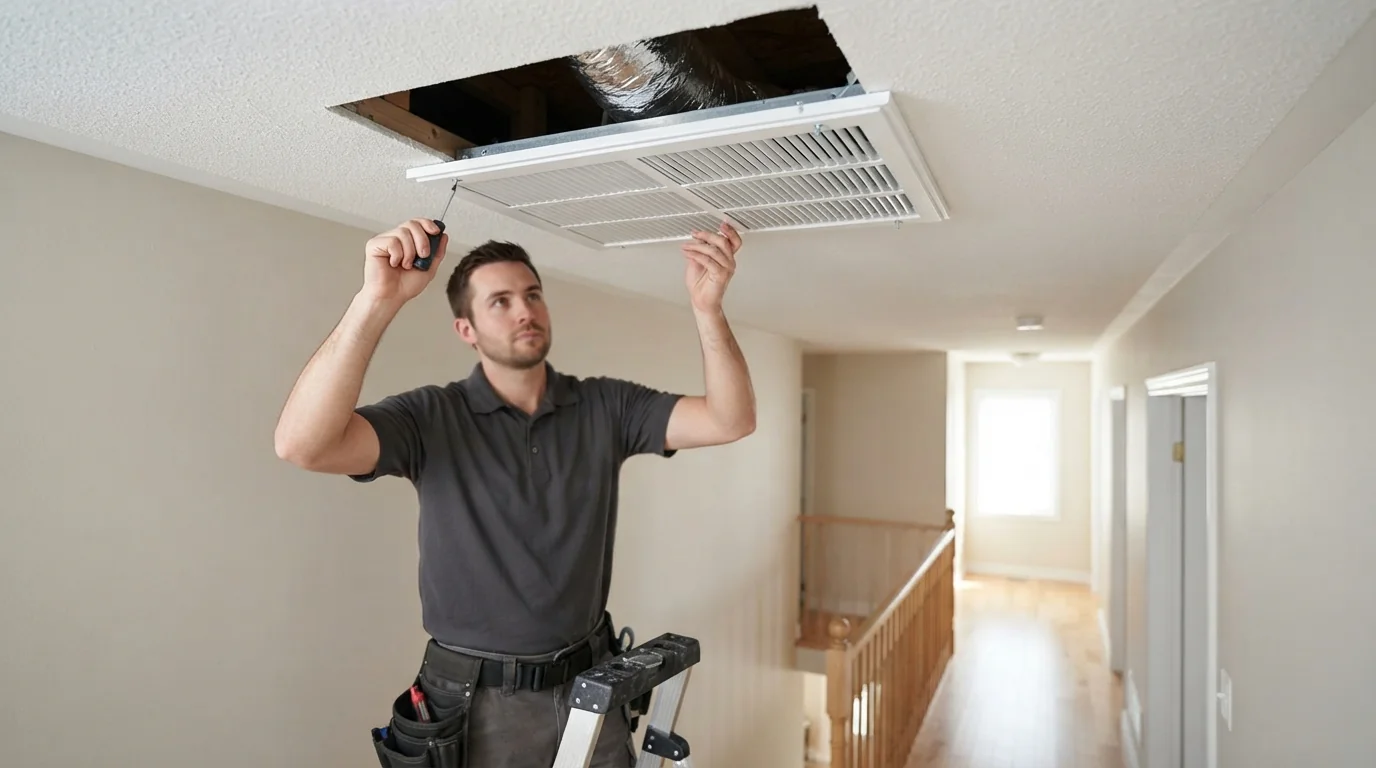
When only a small zone calls, a single-speed blower can push too much air into too few ducts, raising static pressure, noise and wear. The fix is either equipment that slows down, or a pressure relief strategy sized carefully to the system. We check the equipment's staging and measure static pressure with each zone calling alone, then set up the controls so the smallest zone runs quietly and safely, without noisy registers. See ductwork installation if the ducts need resizing.
Why Bridgeport houses change the approach
Connecticut's Smart-E Loan through the CT Green Bank finances qualifying home energy upgrades, including HVAC work, from $5,000 to $40,000, with the work done by a participating contractor. Zoning is often part of a larger equipment or duct project here, so homeowners pricing a zoned system alongside a furnace or heat pump replacement may want to check whether the whole project qualifies before planning the budget.
How a zoning project runs
- 1
Measure
Airflow and static pressure on each floor recorded.
- 2
Plan zones
Areas grouped by how they heat and cool.
- 3
Check equipment
Staging and blower capability confirmed.
- 4
Install dampers
Motorized dampers fitted in the duct system.
- 5
Wire controls
Zone panel, thermostats and dampers connected.
- 6
Set up
Each zone tested calling alone and together.
- 7
Walk-through
Thermostats and settings explained.
HVAC Zoning Systems questions from Bridgeport homeowners
Dividing a forced-air system into areas with separate thermostats and motorized dampers.
Usually, if the upstairs has enough supply and return air.
It works best with two-stage or variable-speed equipment.
Most homes use two or three, often one per floor.
Yes, if the ducts are accessible where dampers need to go.
The CT Green Bank Smart-E Loan finances qualifying HVAC projects.
Related jobs we handle
Ventilation, ERV & HRV Systems
Balanced fresh air with heat recovery for tight homes.
More on ventilation, ERV & HRV systemsHVAC Maintenance Plans
Fall heating and spring cooling visits booked for you.
HVAC Maintenance Plans in BridgeportMake every floor comfortable
Call to book a zoning evaluation. We measure each floor first so the zones actually work.