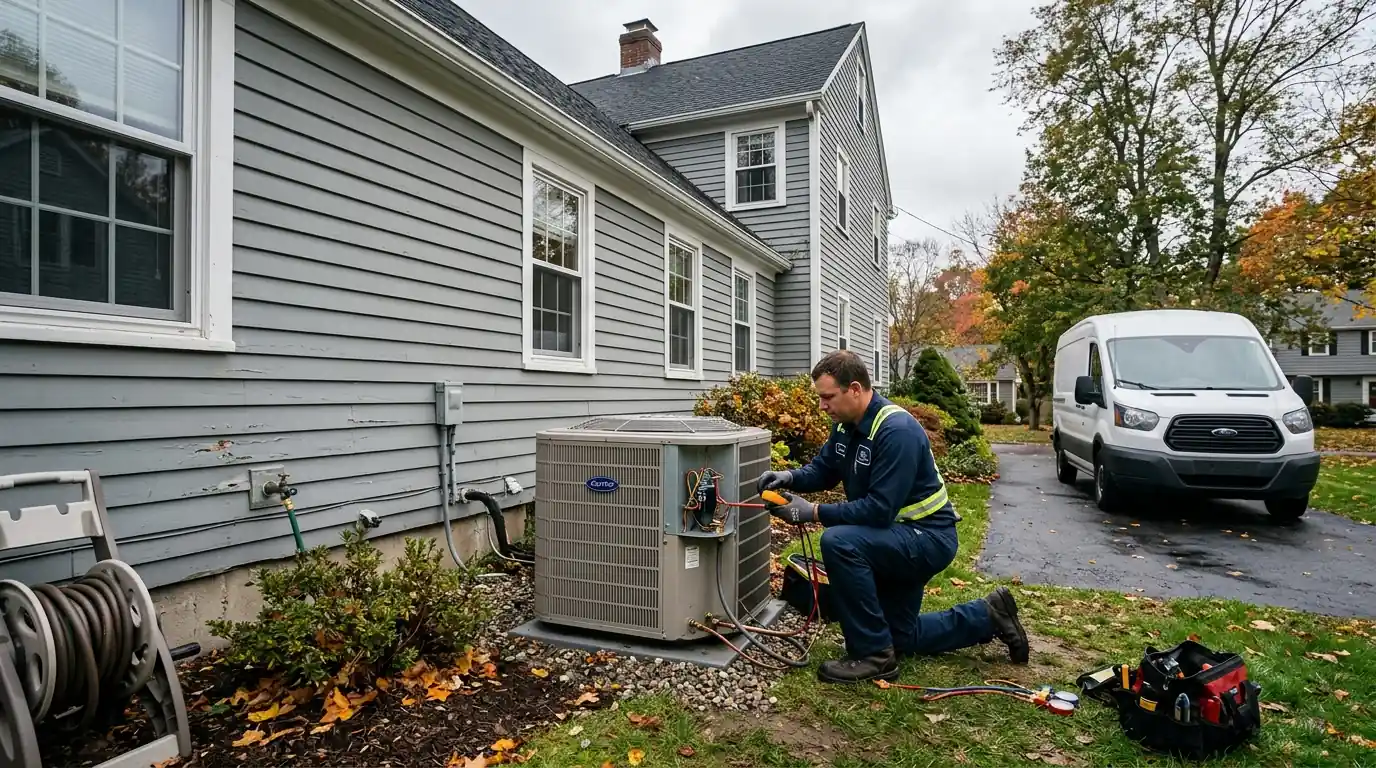
Ductless mini splits for Bridgeport homes that were never built for ducts
Cooling and efficient heat for radiator homes, top floors, additions and finished attics, without opening a single plaster wall for ductwork.
A ductless mini split in a Bridgeport home connects an outdoor unit to one or more indoor heads through a small line set, so rooms get cooling and heat without ductwork. A single-zone install usually takes a day; a multi-zone whole-house system takes two to three. We size each room and plan the line set route first.
Updated October 2026
Why ductless fits so many Bridgeport houses
Most older houses here heat with a boiler and radiators and cool with window units. Central air needs room for ducts in walls and floors never framed for them. A mini split skips that: each indoor head needs a three-inch hole through an exterior wall, and the outdoor unit sits on a pad or bracket outside.
The hard part is layout: each head sized to its room, aimed across the space rather than at a wall, and fed by a tidy line set route.
What changes the price of a mini split system
Number of zones
Each indoor head adds equipment, a line set and labor.
Head style
Ceiling cassettes and floor consoles cost more than wall units.
Line set length
Long runs to upper floors or across the house add copper and time.
Outdoor unit mounting
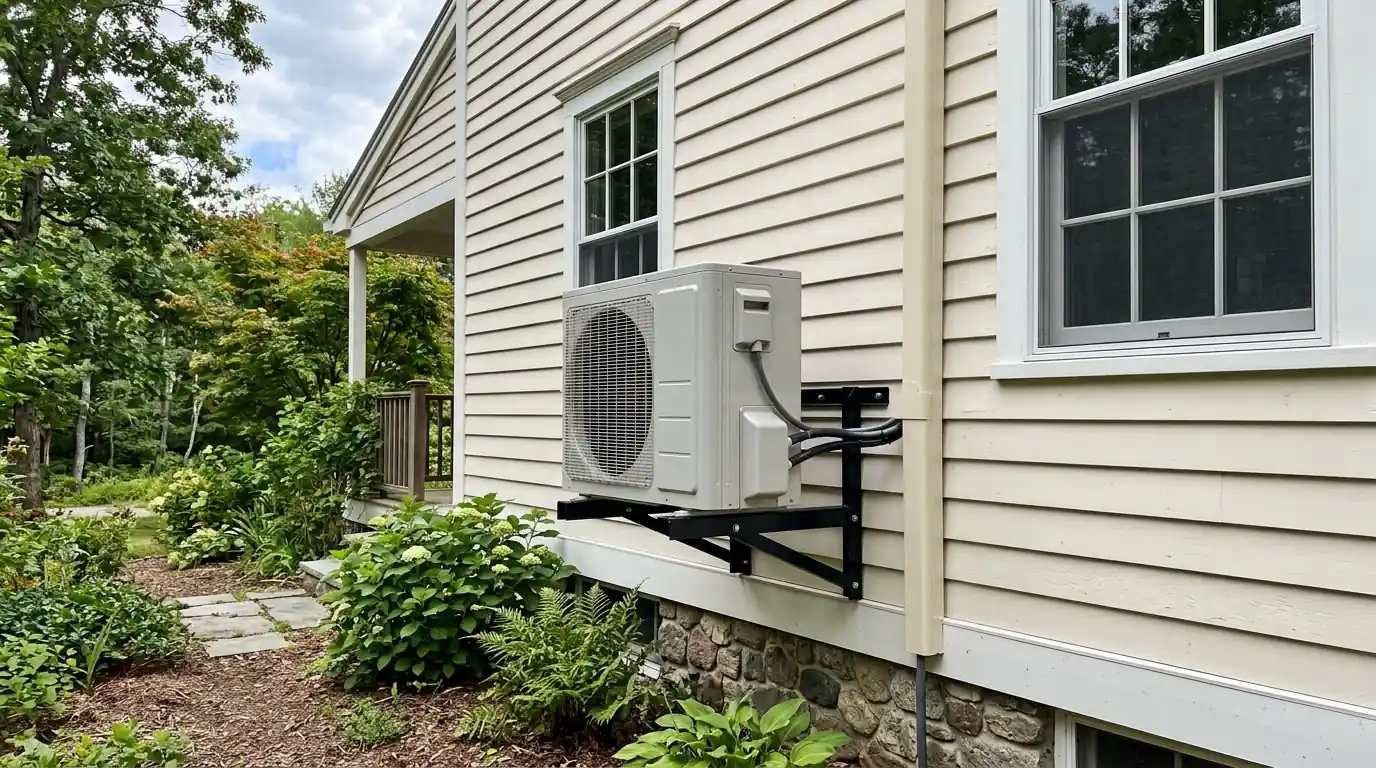
Wall brackets, ground pads and roof stands differ in labor.
Electrical
A new dedicated circuit is usually needed at the panel.
Wall type
Brick and stone need core drilling rather than a standard hole saw.
What a ductless install includes
- Room-by-room load sizing
- Indoor heads mounted and leveled
- Wall penetrations sealed inside and out
- Copper line sets insulated and routed
- Painted line set covers outside
- Condensate drain or pump for each head
- Outdoor unit on a pad or wall bracket
- Pressure test, vacuum and refrigerant charge
- Remote and app setup with a walk-through
Single-Zone Systems for One Room
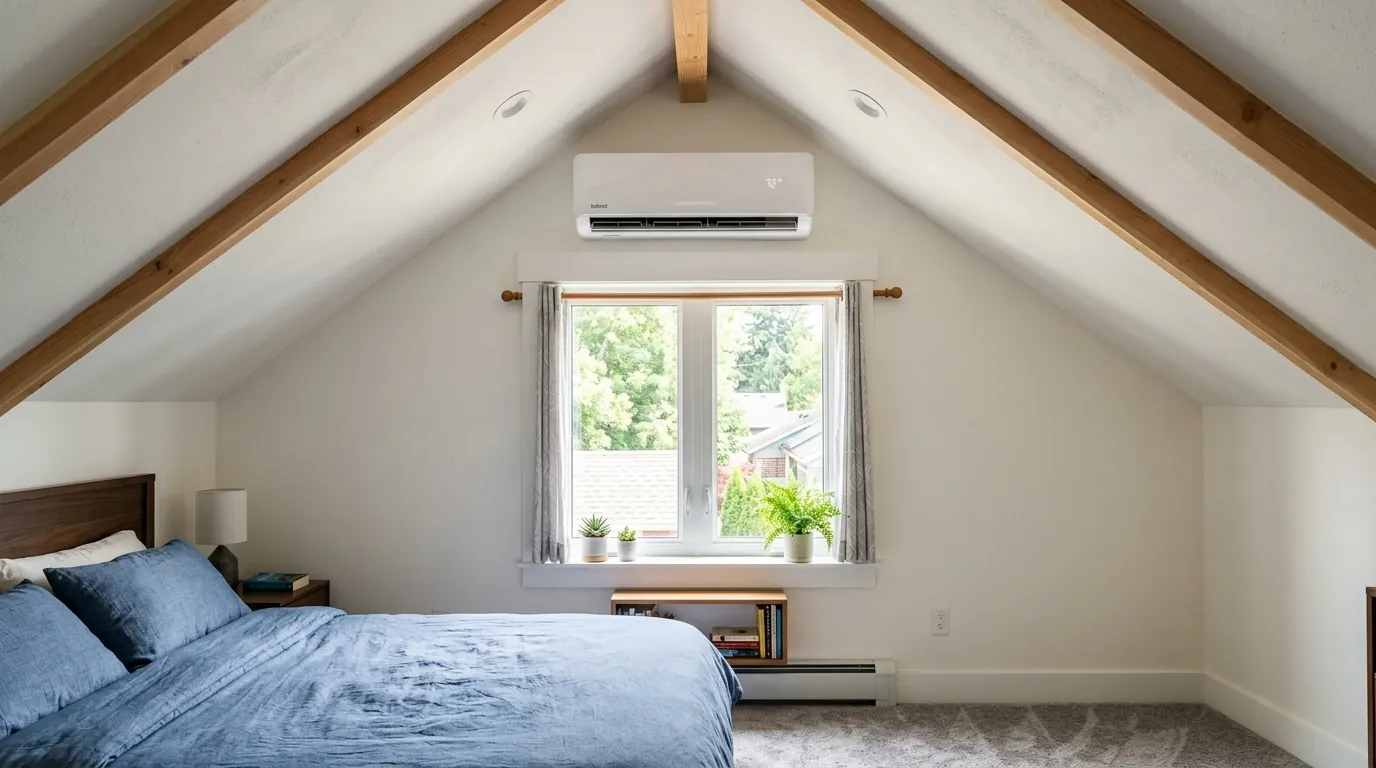
A single-zone system is one outdoor unit and one indoor head. It suits a bedroom that bakes in summer, a finished attic, a sunroom, a converted garage or an addition the boiler never reached. Sizing matters more than people expect: an oversized head cools the room fast and never runs long enough to pull moisture out, leaving it cold and damp. We size by the room's windows, exposure and insulation rather than square footage alone, and pick a location that keeps the airflow off the bed or the couch.
Multi-Zone Systems for Whole Homes
A multi-zone system runs several indoor heads, often three to five, from one outdoor unit, and each room gets its own temperature control. For a radiator house it can replace every window unit and carry much of the heating load in spring and fall. The outdoor unit has to be matched to the combined load and the individual heads, and each line set has its own run. Where the house also has an oil boiler, we plan how the two share the heating season, as covered on heat pump installation.
Wall, Ceiling Cassette and Floor Units
Wall-mounted heads are the most common and the least expensive. Ceiling cassettes sit flush in the ceiling and spread air four ways, which suits living rooms and kitchens where a wall unit would dominate, but they need attic or joist space above. Floor-mounted consoles sit low like a radiator and suit rooms with sloped ceilings or knee walls. We show you which head types fit each room before quoting, because the wrong style in a room is something you look at every day for fifteen years.
Line Set Routing and Covers
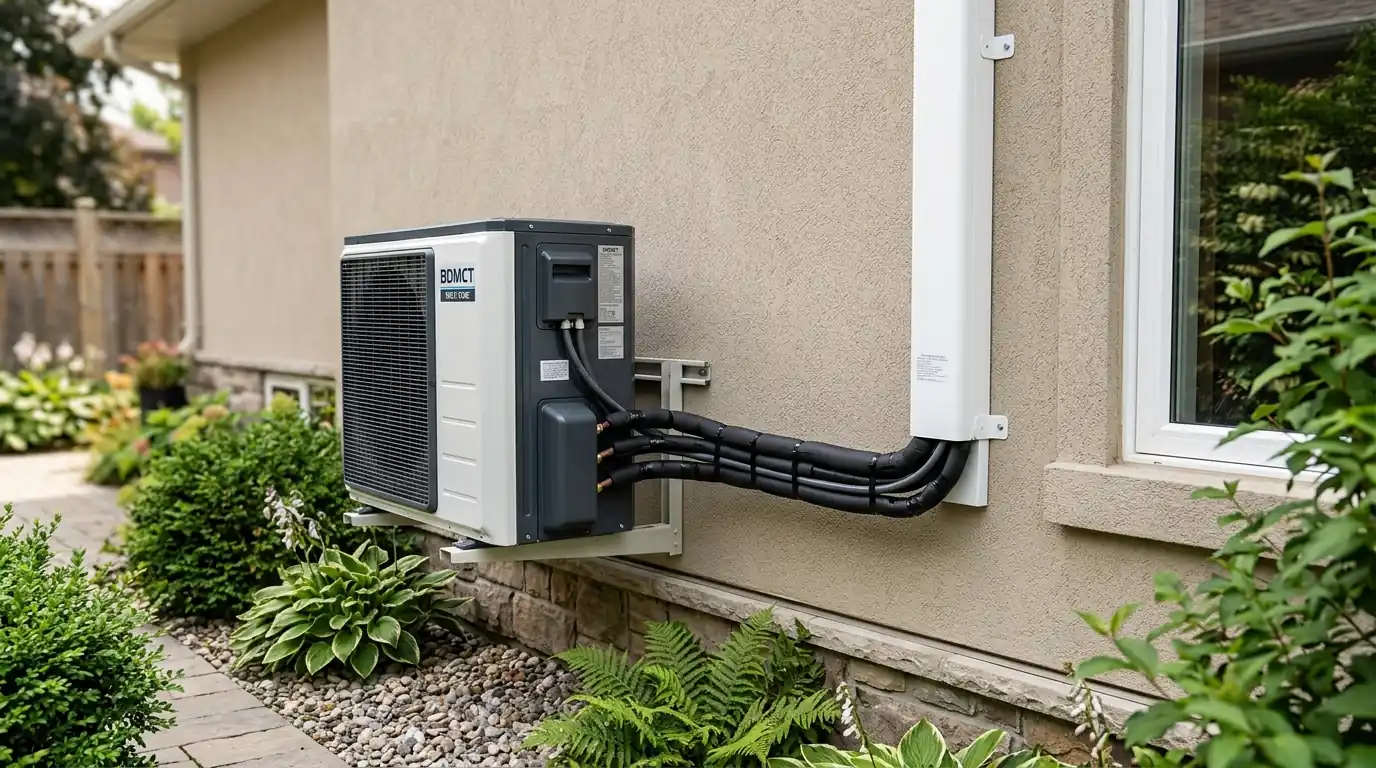
The copper line set, drain line and control cable run from each head to the outdoor unit, and how they are routed decides how the finished job looks. Where possible we run them through closets, attics or basements. Outside, they run in a painted line set cover that follows the trim instead of looping across the siding. Condensate drains are pitched to flow by gravity or fitted with a small pump where they cannot. We walk the route with you before cutting the first hole.
How this job plays out in Bridgeport
About 35 percent of Bridgeport's houses were built before 1940, and the city runs from historic brownstones to newer condos, so we see every kind of wall and ceiling behind a mini split install. In the older frame and masonry houses, a head on an exterior wall is usually simplest, and brick walls take a core drill rather than a hole saw. In condos, the outdoor unit location often needs association approval before we can schedule.
We service and install Carrier, Lennox, Trane, Goodman and more
How a mini split install runs
- 1
Room-by-room sizing
Each space is sized for its windows, exposure and insulation.
- 2
Layout on paper
Head locations and the line set route are agreed with you.
- 3
Quote
You get the equipment, the head styles and the price in writing.
- 4
Mount the heads
Brackets, wall penetrations and indoor units go in first.
- 5
Run lines and drains
Line sets, cable and condensate lines are routed and covered.
- 6
Set the outdoor unit
Pad or bracket, electrical disconnect and connections.
- 7
Vacuum and commission
Lines are pressure tested, evacuated, charged and run in both modes.
How long a mini split install takes
A single-zone system is usually done in one day, including the electrical. A three to five zone system typically takes two to three days, because each head has its own line set and wall penetration. Nothing gets torn open for ducts, and your existing heat stays on while we work.
Ductless Mini Split Installation questions from Bridgeport homeowners
Cold-climate mini splits heat well in Connecticut winters. Many radiator homes keep the boiler for the coldest days and use the mini splits the rest of the year.
Usually one per room you want controlled, though open plans can share a head. We lay it out room by room.
Wall heads are compact; ceiling cassettes sit nearly flush. We show the options before quoting.
Yes. Filters need rinsing every few months, and the blower wheel and coil should be cleaned yearly.
Yes, once the association approves the outdoor unit location.
Energize CT offers heat pump rebates that include qualifying ductless systems. We confirm eligibility at quote time.
Related jobs we handle
Dual Fuel & Hybrid Heating
Heat pump paired with a gas furnace or oil boiler.
How we handle dual fuel & hybrid heatingHeat Pump & Mini Split Maintenance
Coils, blower wheels, drains and defrost checked.
More on heat pump & mini split maintenanceHeat Pump Water Heater Installation
Electric tanks replaced with heat pump water heaters.
More on heat pump water heater installationGet rid of the window units for good
Call to book a layout visit. We size each room and show you where every head and line set would go before quoting.